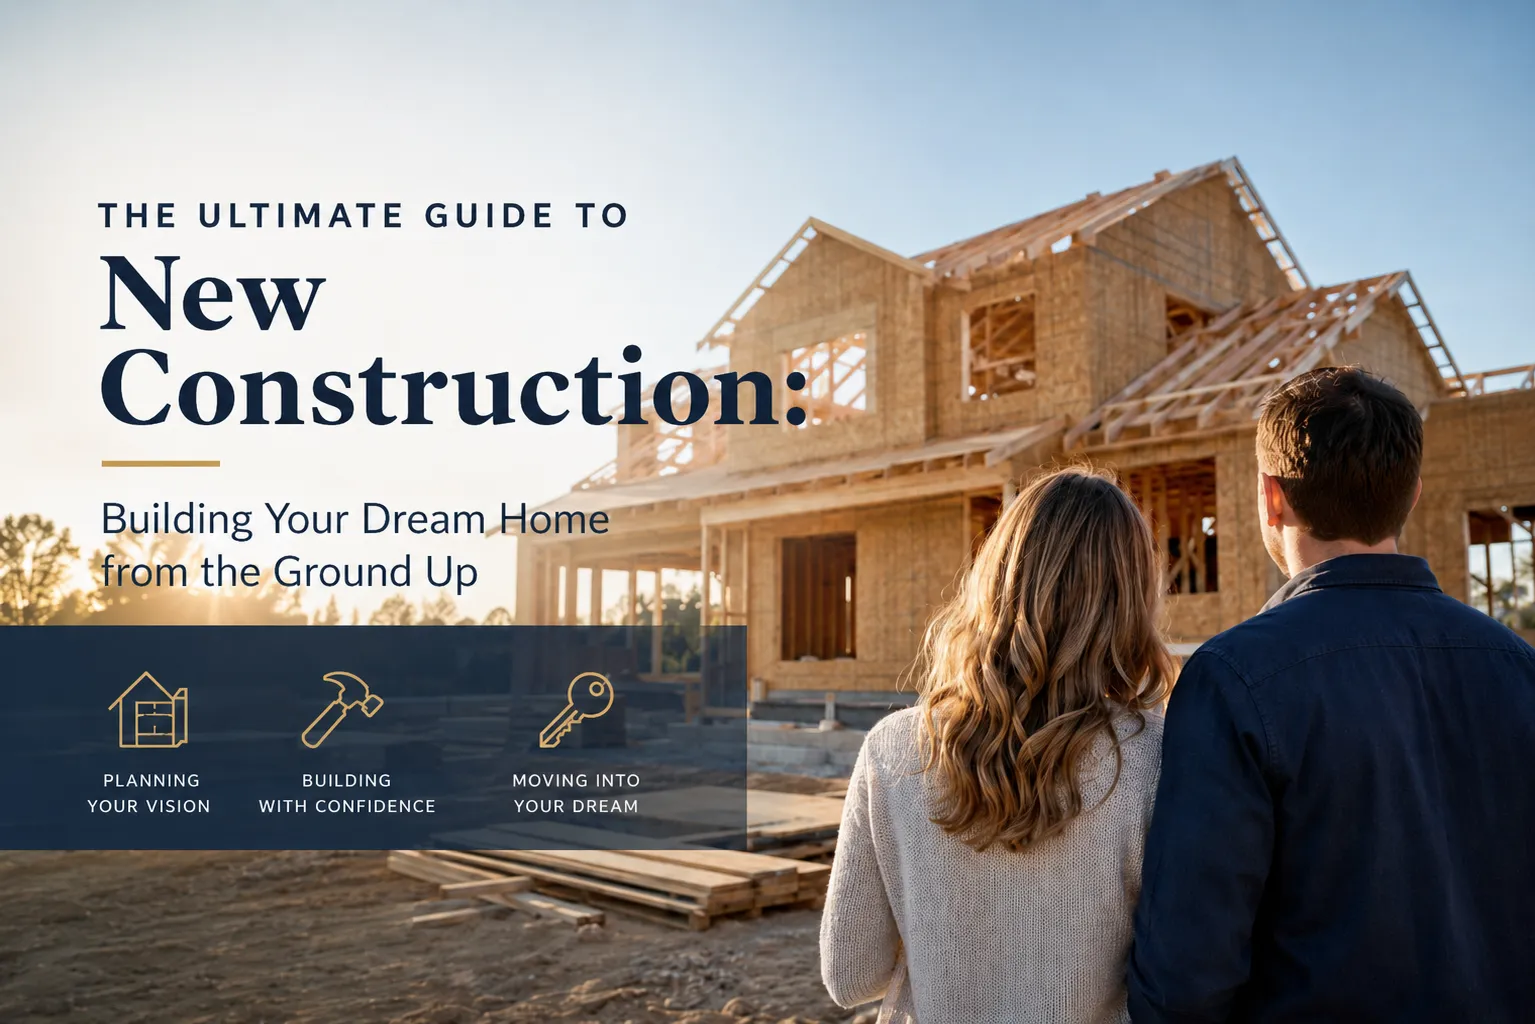
The Ultimate Guide to New Construction: Building Your Dream Home from the Ground Up
Embarking on the journey of building a custom home is one of the most exciting, rewarding, and significant investments you will ever make. For many, the idea of new construction represents the ultimate realization of the American dream: a property designed precisely to your specifications, tailored to your lifestyle, and built with brand-new, cutting-edge materials. However, unlike purchasing an existing property, building a house from the ground up involves a complex orchestration of planning, design, financing, and skilled labor. It requires a clear vision, realistic expectations, and, most importantly, the right team to guide you through the multifaceted construction process.
In today's real estate market, buyers are frequently confronted with fierce bidding wars, aging infrastructure, and floor plans that simply do not meet the needs of modern living. Navigating these challenges often leads to costly renovations and unexpected maintenance right after moving in. New construction offers a compelling alternative. It allows you to bypass the compromises of the resale market and step into a space where every detail—from the foundation type to the kitchen backsplash—has been selected by you. This comprehensive guide will demystify the new construction process, exploring everything from the initial architectural blueprints to the moment you are handed the keys to your brand-new home.
Understanding New Construction: Tract, Semi-Custom, and Custom Homes
Before diving into the mechanics of building a home, it is crucial to understand the different avenues available within the new construction industry. Not all new builds are the same, and the path you choose will significantly dictate your budget, your timeline, and your level of creative control over the final product. Generally, new construction is categorized into three distinct types: tract homes, semi-custom homes, and fully custom homes.
Tract Homes (Production Homes): These are built by high-volume developers who purchase large parcels of land and subdivide them into individual lots. The builder offers a limited selection of floor plans and exterior styles. While buyers can often choose interior finishes like carpet color, cabinet styles, or countertop materials, the structural layout is strictly set. This is typically the most affordable and fastest route to new homeownership, but it offers the least amount of personalization.
Semi-Custom Homes: This option serves as a middle ground. A builder will offer a portfolio of base floor plans, but unlike a production builder, they allow you to make structural modifications. You might choose to move an interior wall, add a sunroom, extend the garage, or reconfigure the master bathroom. You have a wider array of design choices and finish upgrades, balancing personalized touches with the efficiency of pre-designed architecture.
Fully Custom Homes: This is the pinnacle of the new construction experience. A custom home is a one-of-a-kind property designed entirely from scratch in collaboration with an architect and a dedicated builder like Pro-Homebuilders. You choose the plot of land, dictate the square footage, determine the architectural style, and select every single material used inside and out. While this path requires the largest investment of time and capital, it results in a home that is an exact reflection of your unique lifestyle and aesthetic preferences.
The Unmatched Benefits of Building a New Home
While buying an existing home offers the convenience of a faster move-in date, building a new home provides long-term advantages that older properties simply cannot match. From financial predictability to technological integration, the benefits of new construction extend far beyond the appeal of "new house smell."
Unprecedented Energy Efficiency: Modern building codes are incredibly stringent regarding energy conservation. A newly constructed home features superior insulation, high-performance windows with Low-E coatings, and tightly sealed building envelopes that prevent drafts. Furthermore, modern HVAC systems, tankless water heaters, and Energy Star-certified appliances drastically reduce your monthly utility bills. Over the lifespan of the home, these energy savings translate into thousands of dollars retained in your pocket while simultaneously reducing your carbon footprint.
Zero Immediate Maintenance: One of the greatest anxieties of purchasing an older home is the looming threat of major repairs. When will the roof need replacing? How much longer will the 15-year-old furnace last? With new construction, every component is brand new. You won't have to worry about replacing the roof, upgrading the electrical panel, or fixing foundational issues for decades. This financial predictability allows you to enjoy your home without maintaining a massive emergency repair fund.
Modern Floor Plans and Customization: Lifestyle trends have shifted dramatically over the past few decades. Older homes often feature compartmentalized rooms, small kitchens isolated from living areas, and inadequate closet space. New construction embraces modern living: expansive open-concept great rooms, massive kitchen islands built for entertaining, spa-like en-suite bathrooms, and dedicated home office spaces. You have the power to optimize the layout for how your family actually lives today.
Health and Safety Standards: Older homes can harbor hidden hazards such as lead-based paint, asbestos insulation, or mold growing behind walls due to decades of subtle moisture intrusion. New builds utilize modern, non-toxic materials. Furthermore, advanced electrical wiring and interconnected hardwired smoke and carbon monoxide detectors provide a level of safety that retrofitted older homes struggle to achieve. Many new homes also incorporate advanced air filtration systems, significantly improving indoor air quality for allergy sufferers.
Phase 1: Pre-Construction, Planning, and Financing
The actual pouring of concrete is only a fraction of the new construction process. The most critical phase happens before a single shovel hits the dirt. The pre-construction phase is where budgets are finalized, designs are perfected, and the legal groundwork is laid.
Securing the Right Financing: Financing a custom build is different from securing a traditional mortgage for an existing home. You will typically need a construction loan. These are short-term loans used to cover the cost of building. Instead of receiving a lump sum, the lender pays out the money in stages—known as "draws"—as the builder completes various milestones (e.g., foundation, framing, roofing). Once the home is finished and a Certificate of Occupancy is issued, this short-term loan is either converted or refinanced into a standard permanent mortgage, often called a construction-to-permanent loan.
Land Acquisition and Site Assessment: Finding the perfect piece of land is about more than just a beautiful view. A professional builder will help you assess a lot's viability before you purchase it. This involves conducting soil tests to ensure it can support a foundation, checking zoning laws, evaluating topography for grading and drainage, and determining the availability of utilities. If the land is rural, you must account for the costs of drilling a well, installing a septic system, and bringing in electrical lines.
Architectural Design and Permitting: Once the land is secured, you will work closely with an architect and your builder to finalize the blueprints. This includes floor plans, exterior elevations, electrical layouts, and structural engineering reports. Once the plans are perfected, your builder will submit them to the local municipality to obtain the necessary building permits. The permitting process can take anywhere from a few weeks to several months, depending on local government efficiency and the complexity of the build.
Phase 2: Preparing the Site and Laying the Foundation
With permits in hand and financing secured, the physical transformation of your property begins. This phase is heavily dependent on weather conditions, but it is incredibly exciting as you see the footprint of your future home take shape.
Site Clearing and Excavation: Heavy machinery arrives to clear the lot of trees, rocks, and debris. The crew will grade the site to ensure water drains away from where the house will sit. Surveyors will stake out the exact location of the home to guide the excavation team. If your home will have a basement, a massive hole is dug; if it will sit on a crawlspace or a slab, the excavation is much shallower.
Footings and Foundation: The foundation is arguably the most critical component of your new home. First, concrete footings are poured deep into the earth, below the local frost line, to support the entire weight of the structure and prevent settling or shifting. Next, the foundation walls are constructed. Depending on your region and design, this might involve pouring a solid concrete slab, building cinderblock walls for a crawlspace, or pouring high concrete walls for a full basement. Once the concrete has cured, it is treated with a heavy waterproofing membrane to prevent subterranean moisture intrusion.
Underground Rough-ins: If you are building on a slab, plumbers will install the necessary underground pipes and sewer lines before the final layer of concrete is poured over them. City inspectors will typically visit the site at this stage to ensure the foundation and initial plumbing meet strict municipal building codes.
Phase 3: Framing the Skeleton of Your Home
The framing phase is often the most dramatic part of new construction. Over the course of just a week or two, a flat concrete foundation suddenly transforms into a recognizable three-dimensional structure. This is where you can finally walk through the rooms and feel the scale of your future living spaces.
Floor, Wall, and Roof Framing: Carpenters begin by constructing the floor systems using heavy wooden joists or engineered trusses. Once the floors are decked, the exterior and interior walls are built flat on the ground and then raised into place. After the walls are secured, the roof trusses are installed. The house now has its structural skeleton.
Sheathing and the Building Envelope: To give the frame strength and create a solid surface for exterior finishes, the walls and roof are covered with plywood or oriented strand board (OSB)—a process known as sheathing. The exterior walls are then wrapped in a protective, water-resistant barrier (often referred to as house wrap) that prevents liquid moisture from entering the wood while allowing water vapor to escape, preventing rot and mold.
Windows, Doors, and Roofing: To protect the interior from the elements, the house must be "dried in." Roofers install underlayment and shingles (or metal roofing). Exterior doors and windows are fitted into their rough openings. Once this step is completed, the interior of the home is largely protected from rain and wind, allowing the delicate interior work to commence safely.
Phase 4: Mechanical Rough-Ins and Insulation
With the shell of the house complete and protected from the weather, specialized tradespeople step in to install the vital systems that make the home livable. This stage looks chaotic, with wires and pipes snaking through every exposed wall cavity.
HVAC, Plumbing, and Electrical: Heating, ventilation, and air conditioning (HVAC) contractors install the ductwork and the main furnace/AC units. Plumbers run the water supply lines to the kitchen and bathrooms, install sewer drain pipes, and place the bathtubs and shower units (which are often too large to fit through doors later). Electricians wire the entire house, running cables from the main breaker panel to every outlet, switch, and light fixture location. This is also the time to run low-voltage wiring for internet, security systems, and smart home automation.
Rough-in Inspections: Before the walls are closed up forever, municipal inspectors must scrutinize all the mechanical work. They ensure the electrical wiring is safe, the plumbing won't leak, and the structural framing hasn't been compromised by the routing of pipes and ducts. Only after passing these rigorous inspections can the build move forward.
Insulation: Proper insulation is the key to a comfortable, energy-efficient home. Depending on your climate and budget, contractors will fill the wall cavities and attics with fiberglass batts, blown-in cellulose, or highly efficient spray foam. The insulation creates a thermal barrier that keeps the home warm in the winter and cool in the summer, drastically reducing the workload on your HVAC system.
Phase 5: Drywall, Interior Textures, and Exterior Finishes
The installation of drywall is a major turning point in new construction. It transitions the space from an active construction zone into a space that truly looks and feels like a house. This phase requires precision and patience.
Hanging and Finishing Drywall: Heavy sheets of drywall are screwed into the wall studs and ceiling joists. The seams between the panels are taped and coated with joint compound (mud). This process is repeated several times, with sanding in between, until the walls are perfectly smooth and seamless. Finally, a coat of primer is applied to seal the drywall in preparation for paint.
Exterior Cladding: While the drywall is being finished inside, contractors are busy transforming the exterior. The selected cladding—whether it be brick veneer, natural stone, vinyl siding, fiber cement board, or stucco—is meticulously installed over the house wrap. Exterior trim is added, and driveways and walkways are poured.
Interior Trim and Millwork: Once the drywall is primed, carpenters return to install the fine details. Interior doors are hung, and baseboards, window casings, crown molding, and wainscoting are installed. The fireplace mantels are built, and any custom built-in shelving is constructed. These elements add architectural character and elegance to the home.
Phase 6: The Finishing Touches
The final few weeks of construction are highly anticipated. This is when all the aesthetic choices you made months ago—from tile patterns to cabinet hardware—are finally installed. The house transforms into a home.
Hard Surface Flooring and Cabinetry: Hardwood, tile, and luxury vinyl plank flooring are installed first. Next, the kitchen and bathroom cabinets are carefully mounted. Once the cabinets are secure, templates are made for the countertops (granite, quartz, or marble), which are custom-cut and installed a week or two later.
Mechanical Trims and Fixtures: The plumbers, electricians, and HVAC technicians return for their "trim-out" phase. Plumbers install the sinks, toilets, and faucets. Electricians install the light fixtures, ceiling fans, and outlet covers. HVAC workers install the vent registers and thermostats. Simultaneously, the painters complete the final coats of paint on the walls and trim.
Landscaping and Final Grading: Outside, heavy machinery returns one last time to ensure the final grading pushes all surface water safely away from the foundation. Topsoil is spread, and the landscaping—including sod, trees, shrubs, and irrigation systems—is installed to give the home immediate curb appeal.
Phase 7: Final Walkthrough, Inspections, and Closing
As the dust settles, the build nears completion. However, several critical steps remain before you can move in your furniture. This phase ensures everything is built to code, functions perfectly, and meets your standards.
Certificate of Occupancy: A local building official will conduct a final, comprehensive inspection of the entire property. If everything complies with the municipal building codes, they will issue a Certificate of Occupancy (CO), legally certifying that the house is safe for human habitation. You cannot move into the home without this crucial document.
The Builder's Punch List: Before closing, you will conduct a thorough, room-by-room walkthrough with your builder. This is your opportunity to inspect the craftsmanship. You will look for scratched floors, missing cabinet hardware, paint drips, or doors that don't latch properly. These minor defects are compiled into a "punch list," and the builder's crew will resolve them before you take possession.
Warranties and Closing: At closing, your construction loan will convert to a permanent mortgage. Your builder will hand over the keys and explain your home's warranties. Most reputable builders provide a comprehensive warranty package: typically a 1-year warranty covering workmanship and materials, a 2-year warranty covering the plumbing, electrical, and HVAC systems, and a 10-year warranty covering major structural defects.
Choosing the Right Builder for Your New Construction Project
The success of a new construction project hinges entirely on the quality, integrity, and communication skills of your builder. Building a custom home is a long-term partnership, often lasting a year or more, making the selection process vital to your peace of mind.
Review Portfolios and Past Projects: Don't just look at glossy brochures. Ask to see a portfolio of completed homes and, if possible, walk through a current job site. Pay attention to the quality of the materials used, the precision of the trim work, and the overall cleanliness of their construction sites.
Check References and Reviews: A trustworthy builder will gladly provide a list of past clients. Call them. Ask about the builder's communication style, whether the project stayed on budget, and how they handled inevitable setbacks or challenges. An honest reference from a previous homeowner is invaluable.
Transparency in Pricing: New construction involves hundreds of line items, from excavation costs to doorknobs. Ensure your builder provides a detailed, itemized budget rather than a vague overall estimate. Ask how they handle "change orders"—the process for modifying the plan or finishes mid-construction—as these are the most common source of budget overruns.
By thoroughly vetting your builder, clearly communicating your vision, and understanding the sequential phases of construction, you can transform the daunting prospect of building a home into an incredibly rewarding experience that yields the perfect living space for you and your family.
Are you ready to turn your dream home into a reality? The experts at Pro-Homebuilders are here to guide you through every step of the new construction journey. From lot selection and architectural design to custom finishes and the final walkthrough, our dedicated team delivers uncompromising craftsmanship and transparent communication. Visit http://pro-homebuilders.com/ to explore our portfolio, or contact us today to schedule a consultation and begin planning the custom home you have always envisioned!