Pro-Home Builders
Modern Floor Plans & Features: Building Homes for the Way You Live
Many families in our region are currently living in homes designed for a different era. You know the feeling: the kitchen is walled off from the family room, the hallways are narrow and dark, and there is a total lack of dedicated space for the modern realities of remote work or multigenerational living. These "choppy" layouts create a sense of congestion and make even large houses feel small and uninspiring.
In our local climate, older floor plans often fail to capitalize on natural light and airflow, leading to higher cooling costs and a disconnected feeling from the outdoors. At Pro-Home Builders, we believe your house should adapt to your life, not the other way around. We specialize in Modern Floor Plans & Features, transforming outdated structures into open, airy, and highly functional masterpieces that prioritize connection and comfort.
The Local Challenge: Why Outdated Layouts Are Failing Homeowners
In many of our established neighborhoods, the homes were built with "formal" rooms that rarely get used. This results in wasted square footage and a lack of flow. Today’s homeowners are facing specific challenges that require a more intelligent approach to design.
Common Issues with Traditional Floor Plans:
- The "Isolation" Kitchen: Older designs often separate the cook from the guests, making entertaining difficult and daily family interaction nearly impossible.
- Lack of Multipurpose Spaces: Most older homes lack a quiet, integrated home office or studio space, forcing people to work from dining tables or bedrooms.
- Poor Indoor-Outdoor Connection: Our regional beauty is often hidden behind small windows and awkward back-door placements. Modern living demands seamless transitions to patios and decks.
- Storage Inefficiency: Traditional homes rely on small reach-in closets rather than the "smart storage" and mudrooms that modern active families require.
By choosing to modernize your layout through whole home remodeling, you aren't just changing walls; you are reclaiming the square footage you already pay for.
Contact Us
Ready to start your next project? At Pro Home Builders, we make it simple to bring your vision to life. Fill out the form below and our expert team will connect with you to discuss your renovation or new construction needs. Let Pro Home Builders guide you every step of the way.
Our Expert Process: Bringing Modern Design to Life
Designing a modern floor plan requires a balance of architectural artistry and structural engineering. We don't just knock down walls; we carefully reimagine the entire "envelope" of your home to ensure safety, efficiency, and beauty.
1. Lifestyle Analysis and Space Planning
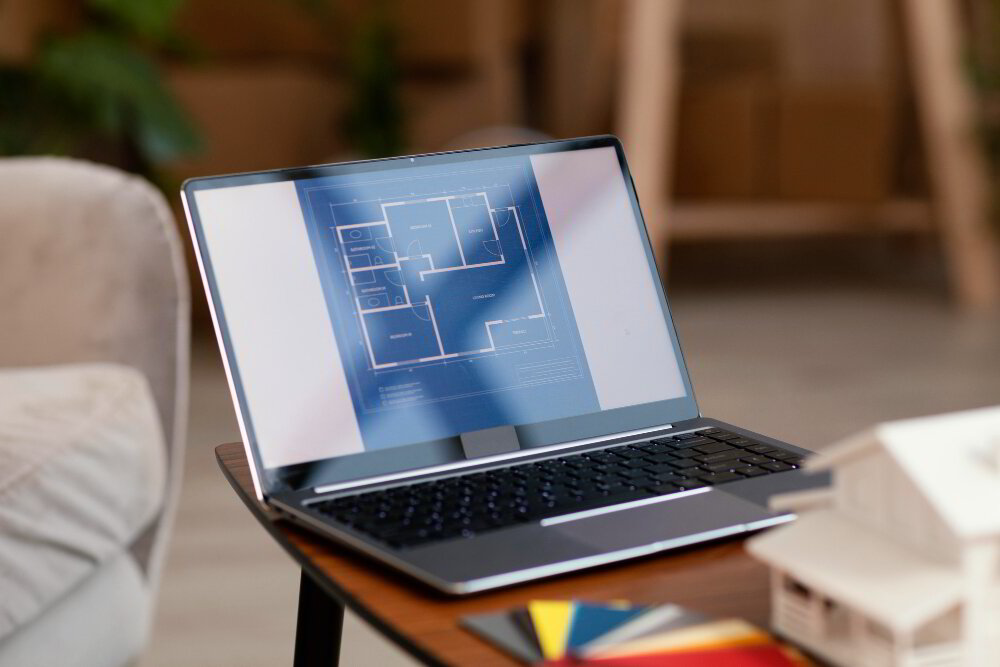
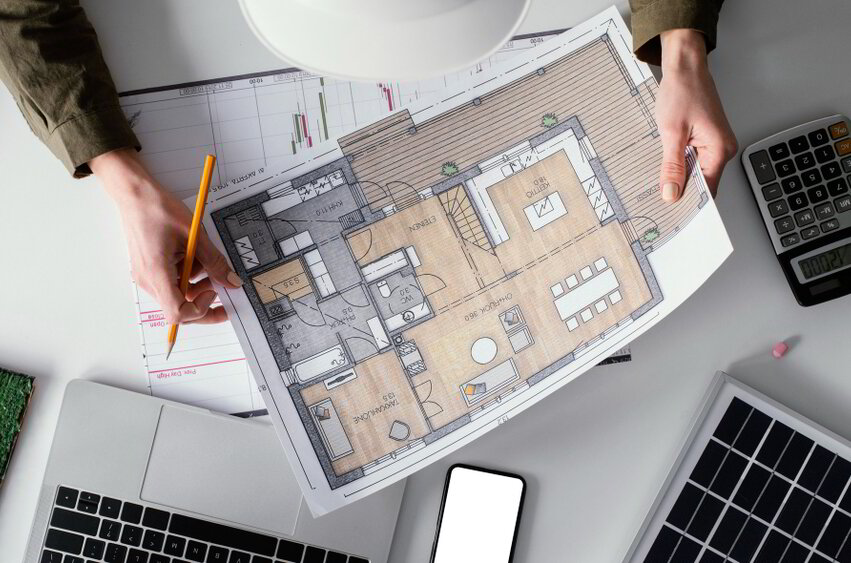
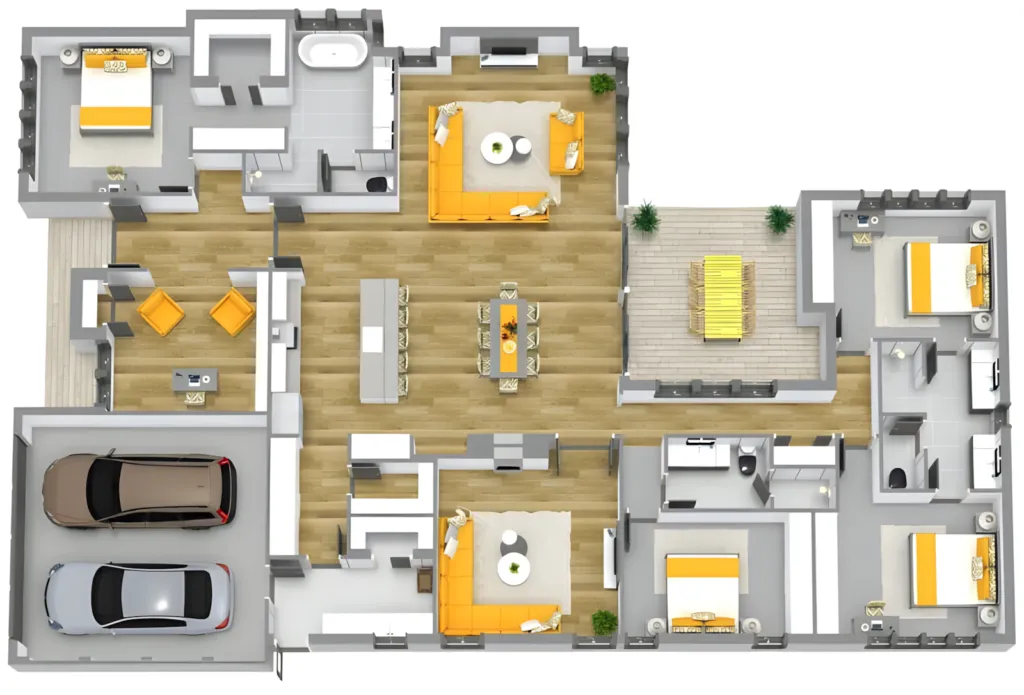
We start by observing how you move through your home. We look for bottlenecks and underused areas. Our design team creates 3D renderings that allow you to "walk through" your new open-concept layout before construction begins, ensuring every sightline is perfect.
2. Structural Engineering for Open Concepts
Creating the wide-open spaces typical of Modern Floor Plans & Features often involves installing recessed steel beams to replace load-bearing walls. We handle all local code compliance and inspections to ensure your home’s structural integrity is stronger than the day it was built.
3. Integrated Feature Selection
Modern living is about more than just open space; it’s about the features that fill it. We help you select and install:
- Chef’s Kitchens: Designed with "work triangles," massive islands, and professional-grade kitchen renovations.
- Spa-Like Master Suites: Featuring curbless showers and freestanding tubs through our bathroom transformations.
- Smart Home Hubs: Seamlessly integrating technology for lighting and climate control.
4. Natural Light Optimization
We strategically place oversized windows and sliding glass walls to flood your home with natural light. This reduces the need for artificial lighting and creates a visual link to your sunrooms and outdoor living areas.
The Benefits of Modern Living: Why the Upgrade is Worth It
When you invest in Modern Floor Plans & Features, the outcomes extend far beyond aesthetics. You are creating a home that is more efficient, more valuable, and more enjoyable for everyone under your roof.
Problems Solved & Positive Outcomes:
- Enhanced Connection: Open-concept layouts allow families to be together even when they are doing different things—cooking, doing homework, or relaxing.
- Increased Property Value: Homes with modern, open floor plans sell faster and for significantly higher prices than homes with "choppy" traditional layouts.
- Lower Utility Bills: By improving airflow and natural light through energy-efficient updates, you can reduce your dependence on HVAC and lighting.
- Better Accessibility: Modern plans often feature wider doorways and fewer level changes, making the home "future-proof" for aging in place.
Guarantees & Trust: Why Pro-Home Builders is the Top Choice
Reworking the layout of a home is a major undertaking that requires an experienced hand. Pro-Home Builders brings decades of expertise and a commitment to quality that is unmatched in the region.
Licensed, Insured, and Bonded
We are fully licensed residential contractors. We carry comprehensive liability and workers' compensation insurance to protect your property and our workers throughout the entire project.
Fixed-Price Contracts
We believe in transparency. Once we finalize your modern floor plan, we provide a detailed, fixed-price contract. You won’t have to worry about "hidden surprises" halfway through the build.
Comprehensive Workmanship Warranty
Every project we complete is backed by our signature post-construction support & warranty. We don't just finish the job; we ensure your new space stands the test of time.
Proven Local Reputation
From second story additions to simple room reconfigurations, our portfolio of successful projects speaks for itself. We are proud to be a trusted name for homeowners seeking a higher standard of construction.
Our services
At Pro Home Builders, we offer a full range of renovation, remodeling, and construction services designed to enhance your home with quality and precision.
Let’s Start Working Together
2400 Airline Blvd Portsmouth VA 23701
info@pro-homebuilders.com
Pro-Home Builders
Frequently Asked Questions
Can any home be converted to an open floor plan?
Most homes can be modified! While some require more structural reinforcement than others (like steel beams), our engineering team specializes in finding ways to open up almost any space safely.
How long does a floor plan reconfiguration take?
A whole home remodeling project that includes layout changes typically takes between 3 to 6 months, depending on the scale. We provide a detailed timeline before we start.
Will moving walls affect my HVAC or plumbing?
Yes, but we handle the entire relocation of these systems. We ensure your new kitchen renovations or bathroom upgrades have optimized plumbing and that your HVAC is balanced for the new open space.
Do I need a permit for modernizing my floor plan?
Absolutely. Any structural change requires a permit. We manage the entire permit management & compliance process for you.