Pro-Home Builders
Sunrooms, Porches & Outdoor Living Areas
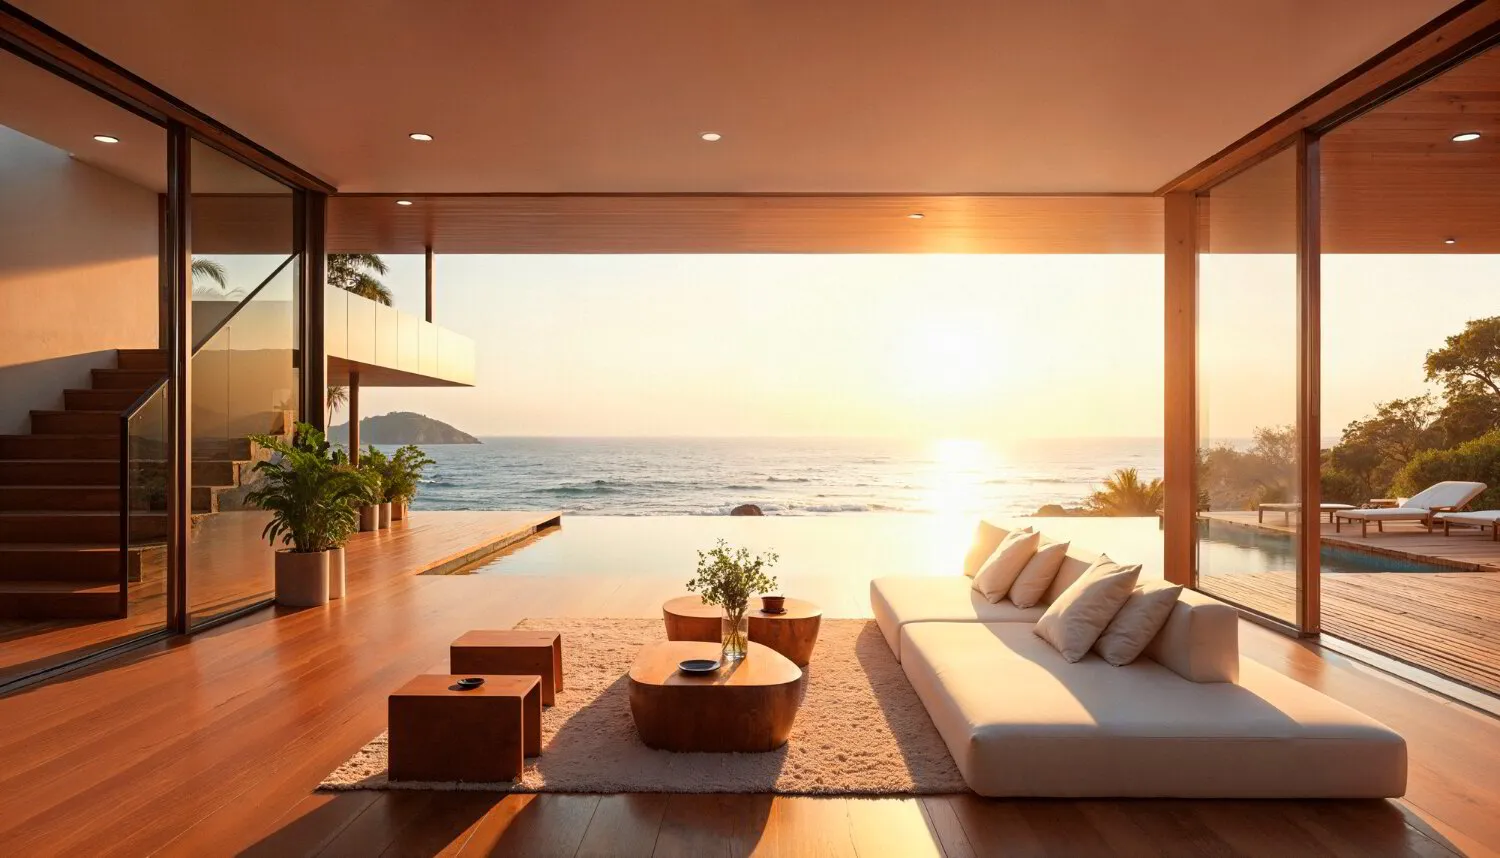
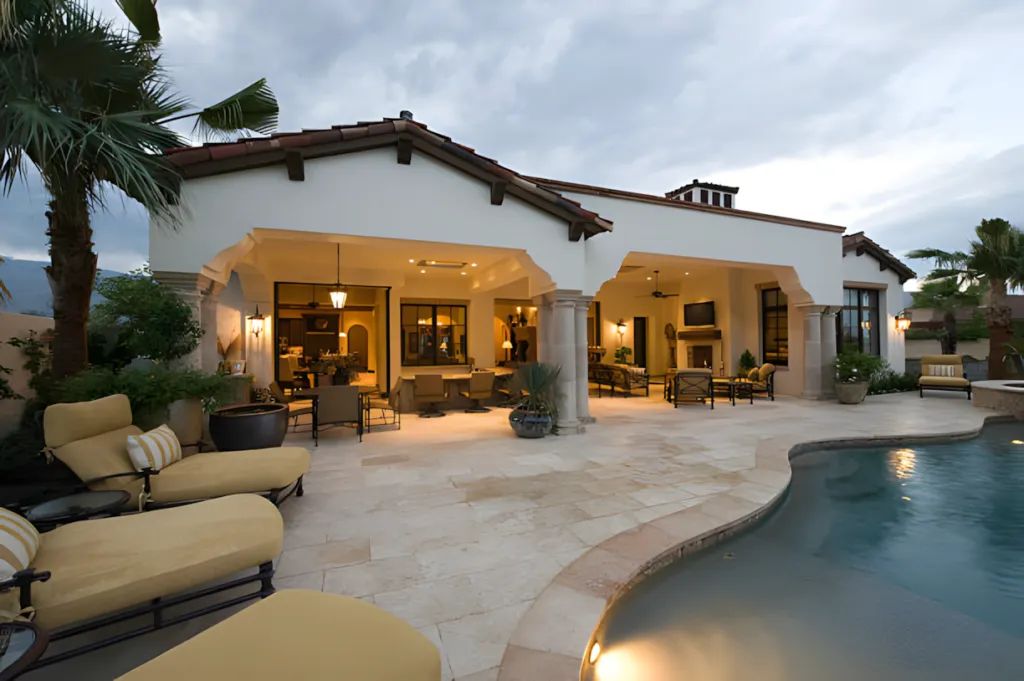
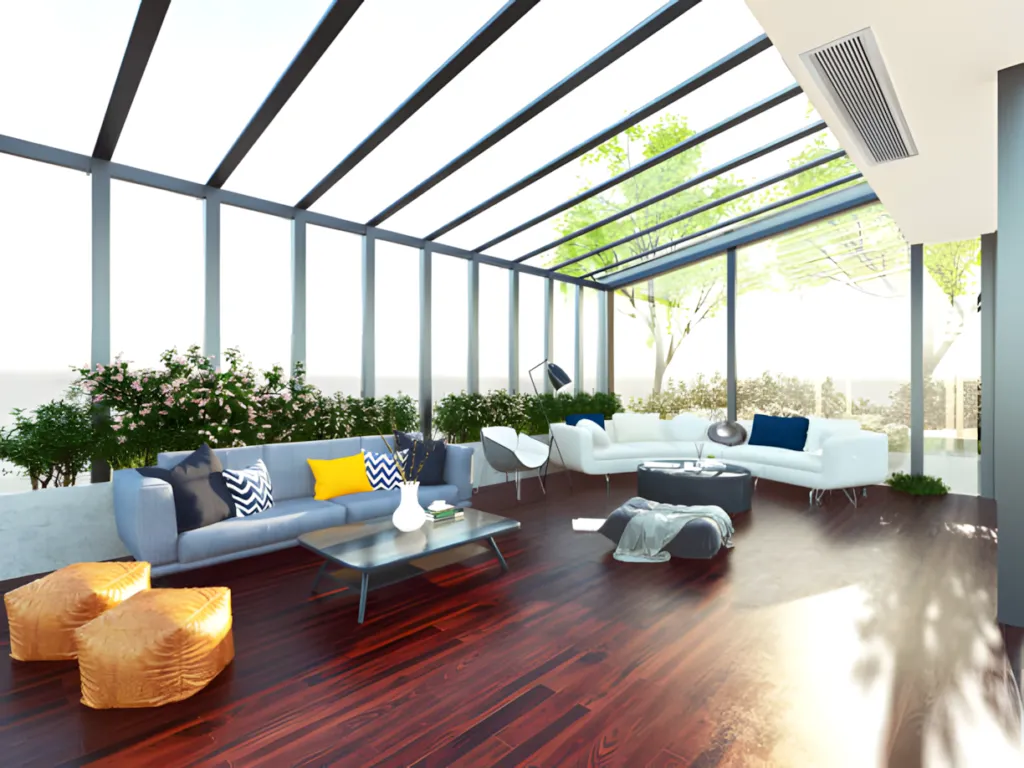
Creating the perfect outdoor living area is more than just adding a structure to your home—it's about engineering a seamless transition between your indoor and outdoor environments. At Pro-Home Builders, we specialize in designing and constructing sunrooms, porches, and outdoor living areas that not only enhance your lifestyle but also integrate perfectly with your home's existing architecture.
The technical foundation of any quality outdoor living space begins with proper structural engineering. Sunrooms, for example, require precise load calculations to ensure they can support roof weight, withstand local weather conditions, and maintain structural integrity over time. Our team of licensed home renovation professionals considers factors like:
Understanding the Technical Aspects of Outdoor Living Spaces
- Foundation requirements based on soil composition and local building codes
- Proper insulation values for year-round comfort
- UV-resistant materials to prevent furniture fading and protect occupants
- Efficient drainage systems to prevent water accumulation
- Electrical considerations for lighting, ceiling fans, and entertainment systems
For porches and covered outdoor areas, we focus on creating structures that complement your home while providing functional protection from the elements. This involves careful selection of materials that can withstand seasonal temperature changes, humidity levels, and precipitation patterns typical of the region.
Our custom home builders approach each project with an understanding of how these technical elements work together to create a cohesive, durable, and beautiful addition to your home. When you choose Pro-Home Builders, you're not just getting an outdoor space—you're getting a technically sound extension of your home designed for maximum enjoyment and longevity.
Our Diagnostic Process: Creating Your Perfect Outdoor Living Space
At Pro-Home Builders, we've developed a comprehensive diagnostic process to ensure your new sunroom, porch, or outdoor living area perfectly matches your needs, preferences, and home's architectural style. Our step-by-step approach ensures no detail is overlooked.
Step 1: Initial Consultation and Site Assessment
Our process begins with a thorough consultation where we listen to your vision for your outdoor space. We'll discuss how you plan to use the area—whether for entertaining, relaxation, dining, or as a home office extension. Following this conversation, our general contractors conduct a detailed site assessment, evaluating:
- Sun exposure patterns throughout the day
- Natural wind directions and how they affect comfort
- Existing landscape elements to preserve or incorporate
- Proximity to indoor spaces for optimal flow
- Views to highlight or screen
- Access points for traffic flow
Contact Us
Ready to start your next project? At Pro Home Builders, we make it simple to bring your vision to life. Fill out the form below and our expert team will connect with you to discuss your renovation or new construction needs. Let Pro Home Builders guide you every step of the way.
Step 2: Design Development and Material Selection
Based on our assessment, our design team creates detailed plans for your outdoor living space. We'll present options for:
- Layout configurations that maximize functionality
- Material selections that complement your home's exterior
- Window and door options for optimal light and ventilation
- Ceiling heights and rooflines that enhance the space
- Built-in features like benches, storage, or entertainment centers
During this phase, we'll also discuss energy-efficient options that can reduce heating and cooling costs while maintaining comfort year-round.
Step 3: Technical Planning and Permit Acquisition
Before construction begins, our team handles all technical planning and permit requirements. As experienced residential contractors, we ensure your project complies with all local building codes and regulations. This includes:
Structural engineering calculations
Electrical and plumbing plans if needed
Energy efficiency documentation
Permit applications and approvals
Homeowner association requirements if applicable
Step 4: Construction and Installation
Our construction team brings your vision to life with meticulous attention to detail. We coordinate all phases of construction, including:
- Site preparation and foundation work
- Framing and structural assembly
- Installation of windows, doors, and roofing
- Electrical and finishing work
- Exterior finishes and landscaping integration
Throughout the process, our project manager keeps you informed of progress and addresses any questions that arise. We pride ourselves on maintaining clean, safe work sites and minimizing disruption to your daily routine.
Our services
At Pro Home Builders, we offer a full range of renovation, remodeling, and construction services designed to enhance your home with quality and precision.
Let’s Start Working Together
2400 Airline Blvd Portsmouth VA 23701
info@pro-homebuilders.com
Pro-Home Builders
Frequently Asked Questions About Sunrooms, Porches & Outdoor Living Areas
1. What's the difference between a three-season room and a four-season sunroom?
A three-season room is designed for use in spring, summer, and fall, typically with single-pane windows and minimal insulation. A four-season sunroom is fully insulated with dual-pane windows and can be heated and cooled for year-round use, making it a true extension of your living space.
2. Do I need a permit for a porch or sunroom addition?
Yes, most structural additions to your home require building permits. As part of our service, Pro-Home Builders handles all permit applications and ensures your project meets local building codes and requirements.
3. How long does the construction process typically take?
The timeline varies based on the complexity and size of your project. A simple porch addition might take 2-3 weeks, while a custom sunroom could require 6-8 weeks. We'll provide a detailed timeline during the planning phase.
4. Can you build an outdoor living area on any type of home?
Most homes can accommodate some type of outdoor addition. During our initial assessment, we'll evaluate your home's structure, foundation, and style to determine the best options for your property.
5. How do you ensure the new addition matches my existing home?
Our design team specializes in creating seamless integrations between new and existing structures. We carefully match architectural elements, materials, and finishes to ensure your addition looks like it was originally part of your home's design.