
Elevating Your Home: The Ultimate Guide to Designing Living Room and Entertainment Spaces
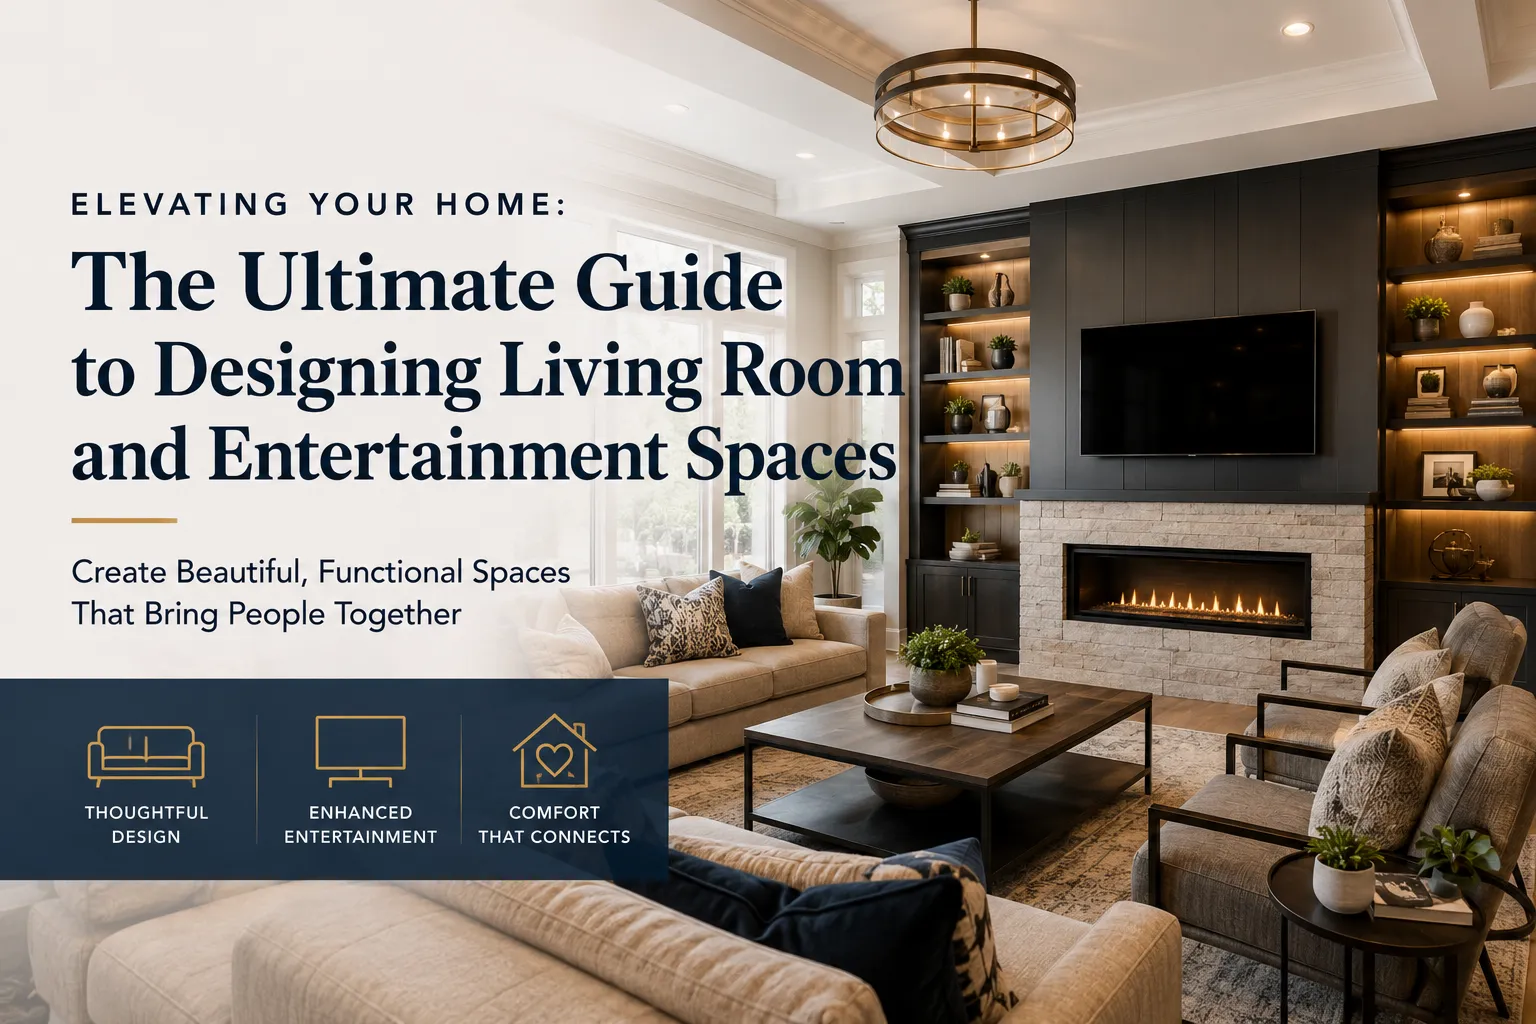
The concept of the residential living room has undergone a massive architectural and cultural evolution over the past few decades. Gone are the days of the formal, isolated parlor that was preserved under plastic covers and reserved exclusively for holiday guests. Today, the modern living room is the undisputed beating heart of the home. It is a dynamic, multi-functional environment that must seamlessly transition from a quiet morning coffee sanctuary to a bustling family activity center, and ultimately into an elegant venue for evening entertaining. Designing these sophisticated living room and entertainment spaces requires a delicate balance of spatial psychology, advanced technology, and bespoke architectural detailing.
Furthermore, as homeowners spend increasingly more time entertaining within their own walls, the demand for specialized, dedicated entertainment zones has skyrocketed. Modern properties frequently feature custom home theaters, acoustic listening rooms, immersive gaming lounges, and upscale wet bars that rival high-end commercial hospitality venues. The challenge in modern custom home building and high-end remodeling lies in creating spaces that deliver these exceptional experiences without sacrificing the cohesive aesthetic of the home’s overall interior design.
This comprehensive guide explores the critical components of designing unparalleled living and entertainment areas. Whether you are executing a full-scale renovation or building a custom home from the ground up, we will delve into the structural layouts, acoustic engineering, lighting strategies, and smart home integrations necessary to elevate your luxury home with custom entertainment rooms that inspire awe and facilitate unforgettable gatherings.
The Psychology of Space: Mastering Layout and Traffic Flow
The foundational success of any living area relies entirely on its layout. Before considering paint colors or fabric swatches, you must engineer the spatial flow. Open-concept living remains heavily favored in modern architecture, as it allows natural light to penetrate deep into the home and fosters a sense of communal connectivity. However, wide-open spaces can easily feel cavernous, chaotic, or lack intimacy if they are not deliberately anchored and zoned.
Defining Zones Without Walls: In an open floor plan, visual cues must replace physical barriers. You can establish distinct "zones" for lounging, dining, and mingling through strategic furniture placement, dramatic ceiling treatments (such as coffered ceilings over the primary seating area), and oversized area rugs. A properly sized rug should be large enough that at least the front legs of all primary seating pieces rest upon it, effectively creating an "island" of intimacy within a larger room. Dropped lighting fixtures, such as a statement chandelier over a conversation pit, further establish the vertical boundaries of a specific zone.
Establishing Strong Focal Points: Every successful living room requires a dominant focal point to anchor the visual hierarchy of the space. Historically, this was always the fireplace. Today, the focal point might be a massive architectural fireplace surrounded by floor-to-ceiling slab marble, a bank of panoramic windows framing a spectacular landscape, or a custom-built media wall. In spaces where the television and the fireplace compete for attention, contemporary designers often integrate them by recessing the screen above a linear fireplace, or by hiding the television entirely behind automated, sliding artwork when not in use.
Engineering Traffic Flow: The pathways through your entertainment spaces must be intuitive and unobstructed. A well-designed room naturally guides guests from entryways to seating areas without forcing them to weave awkwardly around end tables or step over cords. In high-traffic entertainment spaces, it is crucial to leave a minimum of 36 inches of clearance for primary walkways, and 18 inches of space between coffee tables and sofa edges to ensure comfortable legroom. Proper circulation prevents bottlenecks during large gatherings, allowing guests to mingle and move freely.
Designing the Ultimate Custom Home Theater
For true cinephiles and sports enthusiasts, the living room screen is often not enough. A dedicated home theater represents the pinnacle of residential entertainment. Designing a bespoke cinema room requires moving beyond basic interior decorating and venturing into the realms of acoustic engineering and optical physics to replicate—or exceed—the commercial movie theater experience.
Acoustic Isolation and Treatment: The first rule of a dedicated home theater is sound containment. You want explosive bass to rattle your seat, not the china cabinet two rooms away. Achieving this requires acoustic decoupling during the construction phase. Techniques such as building "room-within-a-room" framing, utilizing staggered studs, installing resilient channels, and layering mass-loaded vinyl and specialized acoustic drywall prevent sound waves from transferring through the home's framing. Once the room is sealed, internal acoustic treatments—including absorptive fabric wall panels and ceiling bass traps—are strategically placed to eliminate echoes and ensure crystal-clear dialogue and immersive surround sound.
Visual Geometry and Screen Placement: The relationship between screen size, seating distance, and viewing angles dictates the visual comfort of the theater. The Society of Motion Picture and Television Engineers (SMPTE) recommends a viewing angle of at least 30 degrees for primary seating. Depending on the room's dimensions, you must choose between an ultra-high-definition OLED display or a 4K laser projector paired with an acoustically transparent screen (which allows the center-channel speakers to be hidden directly behind the picture, ensuring audio originates exactly from where the action occurs on screen).
Tiered Seating and Sightlines: Unobstructed sightlines are critical for every guest. Custom home theaters typically feature custom-built risers to elevate the second and third rows of seating. These risers must be precisely calculated based on the screen height and the dimensions of the luxury reclining theater seats. Furthermore, incorporating subtle, low-level LED step lighting ensures safe movement in the dark without washing out the contrast of the screen.
For an even deeper dive into comparing different approaches to these specialized spaces, homeowners should explore guides that compare custom entertainment rooms to understand the ROI and lifestyle benefits of various theater and lounge configurations.
Seamless Smart Home Technology Integration
The most luxurious entertainment spaces in the world share one common trait: their technology is felt, heard, and experienced, but rarely seen. The modern era of smart home technology integration allows for massive audiovisual power to be concealed completely within the architecture, controlled effortlessly from a single interface.
Invisible Audio Systems: Bulky floor-standing speakers are rapidly being replaced by invisible architectural audio. High-fidelity speakers can now be installed flush into the drywall and literally skim-coated over with mud and paint, rendering them entirely invisible to the naked eye while still delivering audiophile-grade sound. Paired with hidden, in-wall subwoofers ported through standard HVAC grilles, you can achieve a booming whole-home audio system without compromising your interior design.
Automated Window Treatments: Managing glare and natural light is crucial in living rooms and media spaces. Motorized shading systems are a hallmark of luxury design. These systems can be programmed to an astronomical clock, automatically lowering sheer shades to protect artwork and upholstery from harsh afternoon UV rays, and deploying complete blackout shades when the television is turned on. The motors are ultra-quiet and can be hidden entirely within custom-built window valances or ceiling pockets.
Centralized Control Hubs: The key to enjoying your entertainment space is eliminating "remote control clutter." Premium automation systems like Control4, Crestron, or Savant centralize every function of the room. With a single touch of a dedicated "Movie Mode" button on a sleek wall keypad or your smartphone, the system can simultaneously dim the lights to 10%, lower the motorized blackout shades, drop the projector screen from the ceiling, turn on the amplifier, and launch your preferred streaming service. This level of frictionless interaction defines modern luxury.
Custom Millwork and Architectural Details
While technology powers the entertainment experience, it is the architectural millwork and custom cabinetry that provides the soul and character of the living room. Bespoke carpentry elevates a standard drywall box into a rich, textured, and deeply personal environment.
Bespoke Built-In Cabinetry: Custom built-ins are essential for both aesthetic framing and practical storage. A beautifully designed media wall surrounds the television with illuminated floating shelves for displaying curated art, books, and sculptures, while the lower cabinets discreetly hide gaming consoles, cable boxes, and messy wires behind acoustically transparent or IR-friendly mesh doors. In higher-end applications, these built-ins are crafted from exotic hardwoods like walnut or rift-sawn white oak, providing a striking contrast to painted walls.
Ceiling Architecture: The ceiling is frequently referred to as the "fifth wall" in interior design, yet it is often neglected. In a luxury entertainment space, the ceiling presents a massive opportunity for architectural drama. Deeply recessed coffered ceilings add formal elegance and help break up the scale of large rooms. Tray ceilings with hidden perimeter LED cove lighting create a soft, floating effect. For a more rustic or organic aesthetic, exposed structural timber beams can add immense warmth and character to the living space.
Wainscoting and Wall Treatments: Wrapping the walls in custom millwork adds an immediate sense of permanence and luxury. Traditional raised-panel wainscoting brings classic sophistication, while clean, geometric board-and-batten designs suit modern transitional homes. Beyond wood, incorporating textured wallcoverings—such as natural grasscloth, metallic foil papers, or Venetian plaster—behind the primary media wall or fireplace creates a stunning tactile backdrop that absorbs light and adds deep visual interest.
Illuminating the Experience: Layered Lighting Strategies
Lighting is the single most powerful element in interior design. It dictates the mood, highlights the architecture, and transforms the atmosphere of an entertainment space from a bright, energetic daytime hub into a moody, intimate evening lounge. A successful lighting strategy relies on the careful layering of three distinct types of light.
Ambient Lighting: This is the general, foundational light of the room. In modern living spaces, ambient light is typically achieved through strategically placed recessed LED fixtures. It is critical to select LEDs with a high Color Rendering Index (CRI of 90+) to ensure that the true colors of your furniture, artwork, and skin tones are accurately represented. Furthermore, installing warm-dim technology allows the color temperature of the LEDs to naturally shift from a crisp, bright white during the day to a warm, amber glow as they are dimmed in the evening.
Task Lighting: Entertainment spaces must also accommodate practical functions, such as reading, playing board games, or mixing drinks at the bar. Task lighting is highly focused. This includes sleek floor lamps positioned over reading chairs, directional pendant lights hanging directly above a game table, or bright, under-cabinet LED strips illuminating the countertops of a custom wet bar.
Accent and Decorative Lighting: This layer provides the "wow" factor. Accent lighting is used to highlight architectural features and artwork. Think of specialized picture lights mounted over gallery walls, soft uplighting grazing the texture of a stone fireplace, or illuminated toe-kicks under custom cabinetry that make the built-ins appear to float. Finally, the decorative lighting—such as a massive, sculptural chandelier in the center of the room—acts as the room's jewelry, drawing the eye and making a profound stylistic statement even when turned off.
Bridging the Gap: Indoor and Outdoor Entertainment Flow
One of the most highly sought-after features in luxury home design is the seamless integration of indoor living spaces with the outdoors. By dissolving the barrier between the living room and the patio, you effectively double your entertaining footprint and flood your home with fresh air and natural beauty.
Moving Glass Wall Systems: The traditional sliding glass door has been replaced by massive, architectural moving glass wall systems. Bi-folding doors accordion outward, completely opening the wall to the exterior. Multi-slide pocketing systems are even more impressive; massive panels of glass glide along a track and disappear entirely into hidden pockets within the wall framing. When opened, the physical boundary between the living room and the backyard ceases to exist.
Cohesive Material Transitions: To make the indoor-outdoor transition feel truly seamless, designers focus heavily on continuous flooring. Running the same large-format porcelain tile or natural stone from the interior living room directly out onto the exterior patio—ensuring the tracks of the glass doors are mounted perfectly flush with the floor—creates an unbroken visual plane that tricks the eye into seeing one massive, continuous entertainment space.
Expanding into Sunrooms and Alfresco Lounges: For year-round entertainment regardless of weather, extending the living room into specialized sunrooms, porches, and outdoor living areas is a phenomenal investment. These transitional spaces can feature massive stone fireplaces, fully equipped outdoor kitchens, and weatherproof outdoor televisions. By installing motorized, retractable insect screens or vinyl climate barriers, these covered lanais can be heated in the winter and cooled in the summer, ensuring your party never has to end due to a shift in the weather.
Materials and Textures: Crafting a Sensuous Environment
The final layer of designing an elite entertainment space involves the selection of tactile materials. A room can look beautiful in photographs, but if the materials feel cheap, cold, or abrasive, the space will fail to be inviting. Luxury is inherently tactile.
Performance Fabrics in High-Traffic Areas: Entertaining inherently involves food, drinks, and occasional spills. Modern textile technology has revolutionized luxury upholstery. High-end performance fabrics (like solution-dyed acrylics or Crypton) are now virtually indistinguishable from delicate linens, rich velvets, or soft bouclés, yet they are completely stain-resistant, liquid-repellent, and highly durable. This allows homeowners to confidently utilize light, elegant colors in their living rooms without the constant anxiety of ruining the furniture during a wine-tasting or a Super Bowl party.
Layering Organic Elements: To prevent a highly technical, modern entertainment room from feeling sterile, it is vital to introduce organic elements. Integrating natural wood tones, leather accents, woven wool rugs, and lush indoor greenery brings warmth and life to the space. The contrast between a cold, sleek OLED television screen and a warm, live-edge walnut media console creates a balanced, harmonious aesthetic that appeals to the senses.
Conclusion: Bringing Your Vision to Life
Designing the ultimate living room and entertainment space is a complex, deeply rewarding endeavor. It requires marrying the art of interior design with the rigorous science of structural engineering, acoustic physics, and smart home technology. When executed correctly, these spaces transcend their basic functions, becoming the backdrop for your family's most cherished memories, the stage for your greatest celebrations, and a sanctuary for daily relaxation.
Because of the intricate technical requirements—from acoustic framing and hidden wiring to custom millwork and structural modifications—these projects require the expertise of seasoned professionals. Attempting to piecemeal a luxury entertainment room often leads to compromised results, disjointed technology, and budget overruns.
Ready to transform your home into the ultimate entertainment destination? The master builders and design experts at Pro-Homebuilders specialize in creating breathtaking living spaces and state-of-the-art home theaters. From initial spatial planning and acoustic engineering to custom millwork and smart home integration, our team delivers flawless execution and uncompromising luxury. Contact us today to schedule a consultation and start designing the spectacular entertainment space you and your guests deserve.