
The Master Guide to Local Code Compliance & Inspections: Securing Your Investment and Ensuring Safety
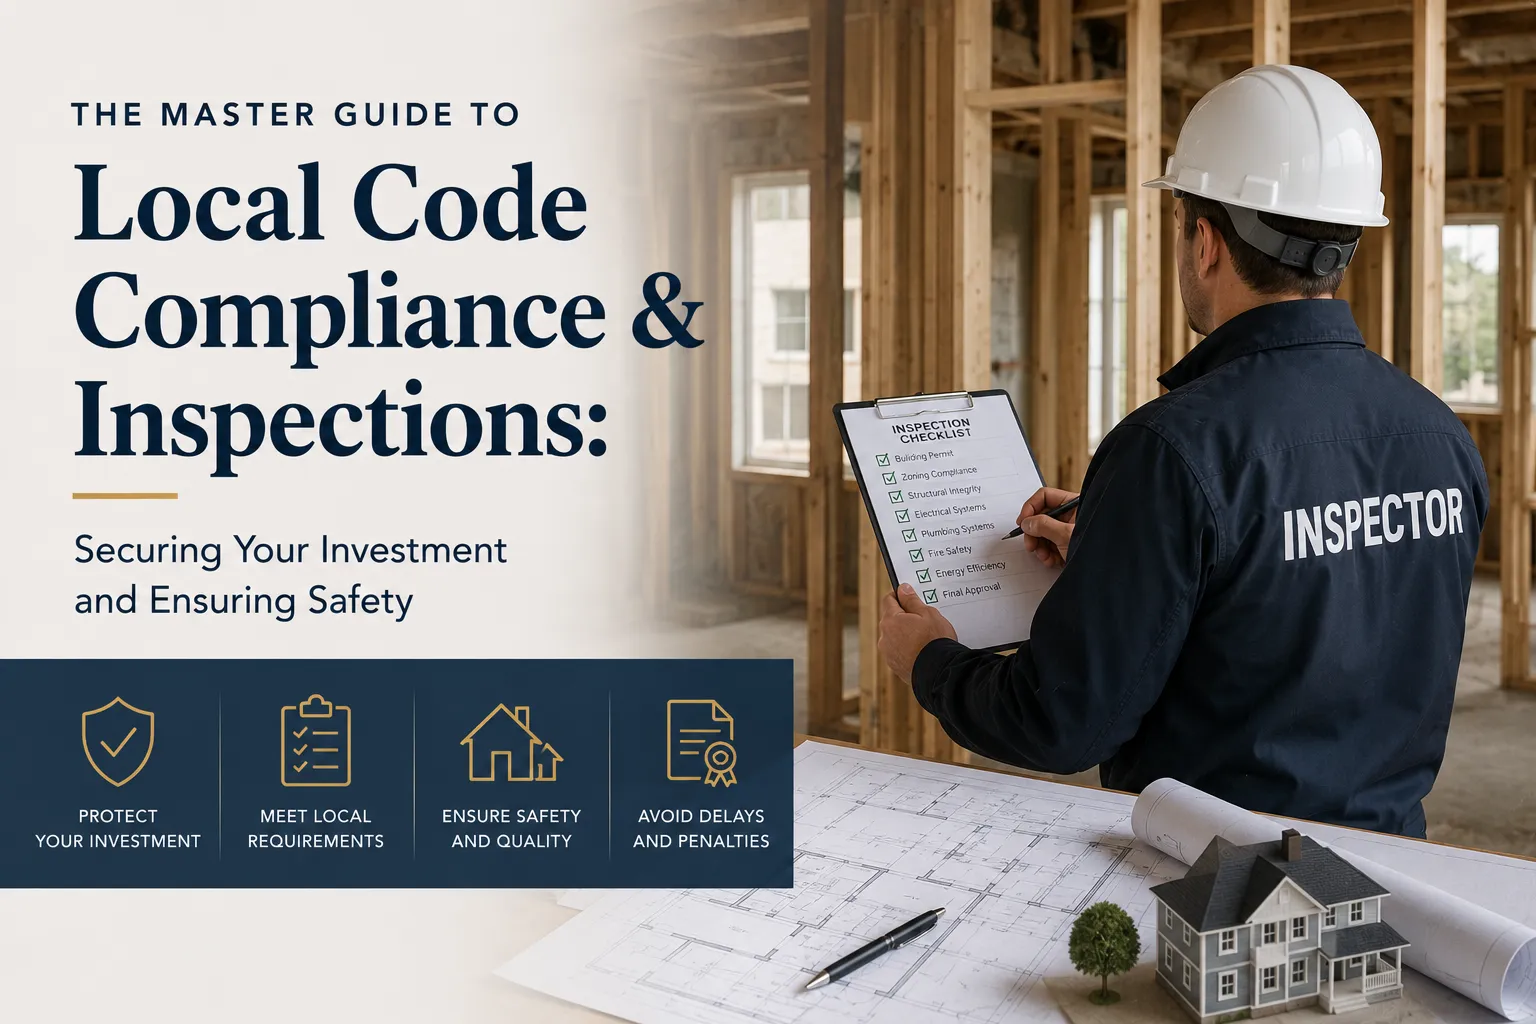
When homeowners envision their upcoming remodeling project or custom home build, their imaginations naturally gravitate toward luxurious finishes, open-concept floor plans, and state-of-the-art kitchen appliances. Very rarely do they fantasize about pulling municipal building permits or waiting nervously for a county inspector to sign off on their framing layout. However, understanding and adhering to local code compliance inspections represents the invisible, non-negotiable backbone of any successful construction endeavor. Navigating the regulatory landscape is not merely a bureaucratic hurdle designed to slow down your project; it is a fundamental, rigorously engineered process designed to ensure that the buildings we inhabit are structurally sound, energy-efficient, and fundamentally safe.
In the Commonwealth of Virginia, the construction industry operates under a highly unified, meticulously maintained set of regulations. The Virginia Uniform Statewide Building Code (USBC) is a state regulation governing the design, construction, renovation, and maintenance of buildings in the Commonwealth. Unlike states where building codes drastically change every time you cross a county line, Virginia's unified approach provides immense predictability for builders and homeowners alike. However, the sheer volume of rules—spanning from precise plumbing pipe diameters to specific hurricane-strap nailing patterns—can be overwhelmingly complex for an unguided homeowner. This comprehensive guide will demystify the critical world of building permits, plan reviews, and the sequential inspection process, ensuring your next major home improvement project is flawlessly executed and completely legal.
Decoding the Virginia Uniform Statewide Building Code (USBC)
Before you can comply with the rules, you must understand where they originate. The Virginia Uniform Statewide Building Code (USBC) is part of the Virginia Administrative Code (VAC), the official compilation of state regulations published under the authority and guidance of the Virginia Code Commission. Its core purpose is to ensure buildings are safe, healthy, and accessible by setting minimum requirements for structural systems; mechanical, electrical, and plumbing (MEP) systems; heating, ventilation and air conditioning (HVAC) systems; and other aspects of residential buildings.
The regulatory landscape is not static; building science evolves constantly as new materials are invented and environmental challenges shift. To keep pace, the Virginia Board of Housing and Community Development (BHCD) updates Virginia's building code every three years. Currently, the 2021 Virginia Uniform Statewide Building Code is in effect, having been officially adopted on January 18, 2024, with the administrative provisions taking effect immediately. To prevent industry shock, the state implements a grace period; from January 18, 2024 to January 17, 2025, building permit applicants may use the technical provisions of either the 2018 Virginia USBC or the 2021 Virginia USBC.
One of the greatest strengths of the Virginia system is its reliance on national standards. The provisions of the USBC are based on nationally recognized model building and fire codes published by the International Code Council, Inc.. Furthermore, Virginia is nationally recognized for its transparent and efficient code development process, relying on technical experts – not elected officials – to evaluate new code requirements. This guarantees that the rules governing your new construction are based on rigorous engineering data rather than political maneuvering.
When Do You Actually Need a Building Permit?
The most common question homeowners ask is: "Do I really need a permit for this?" The answer, in the vast majority of substantial remodeling scenarios, is a resounding yes. A building permit is required before starting any work that is not exempt from the Virginia Uniform Statewide Building Code (USBC). The permitting process is the municipality's way of verifying that your proposed project adheres to safety standards before you spend thousands of dollars on materials and labor.
Projects That Mandate a Permit
In general, a permit is legally required whenever you construct, reconstruct, enlarge, alter, or demolish a structure. This broad definition covers a massive array of home improvement tasks. You must secure a permit if you are changing the designed use of a structure, or engaging in installations or alterations that involve any structural component. Specific examples of projects requiring strict municipal oversight include:
- Constructing storage or utility buildings over 256 square feet in area, or those that are more than one story.
- Installing a pool (permanent or storable), hot tub, or spa that is greater than 150 square feet, 5000 gallons in capacity, and greater than 24 inches deep.
- Building, replacing, or repairing a retaining wall that is greater than 36 inches in height or that supports load from a structure.
Common Exemptions: When You Can Skip the Red Tape
Fortunately, the state does not want to micromanage your weekend DIY projects. The USBC outlines specific exemptions for minor cosmetic updates and routine maintenance. For instance, a building permit is not required for detached accessory structures under 256 square feet used for storage or utility purposes, provided they are not classified as group F1 or H occupancy. Furthermore, maintenance or ordinary repairs such as the installation or replacement of floor coverings, cabinetry, paint, or wall finishes are entirely exempt. Replacing windows and doors of the same size in single-family dwellings, or replacing mechanical appliances that are not fueled by gas or oil, also does not require a permit.
| Project Type | Permit Required? | Justification / Condition |
|---|---|---|
| Knocking down an interior wall | Yes | Requires structural assessment to ensure it is not load-bearing. |
| Replacing kitchen cabinets | No | Considered an ordinary repair/maintenance finish upgrade. |
| Building a large retaining wall | Yes | Permit required if the wall is over 36 inches tall or supports a structural load. |
| Building a small backyard shed | No | Exempt if it is a detached storage structure under 256 square feet. |
Navigating the Permitting Application and Plan Review Process
Obtaining a permit is not simply a matter of paying a fee and receiving a piece of paper; it involves a rigorous administrative review. Applications for all permits are filed in the Building Inspection office, and all applications must be approved and fees paid before work can begin. To protect the county's financial interests, all delinquent real-estate taxes and other liens must be paid in full prior to the issuance or approval of the permit.
When submitting an application for a substantial project—such as an addition or a new custom home—the required documentation is extensive. A complete application packet often requires a site plan indicating the proposed setbacks of the improvements, a soil report for new homes, floor plans of each level impacted by the proposed work, elevations, sections, and structural construction details. Once submitted, the application and submitted construction documents will be reviewed by plan examiners and the necessary departments or divisions for compliance with applicable codes, ordinances, regulations, and standards. Prior to issuing a building permit, most permit applications must be reviewed to ensure that plans are in compliance with the most recent update of the Building Code.
Timing and momentum are critical in construction. It is important to note that building permits are valid for 180 days from the date of issuance. However, the clock resets with progress; every time there is a building inspection on the property, the permit is extended for another 180 days from the date of the last inspection. If your design vision evolves mid-project, you cannot simply instruct your contractor to change the layout on the fly. Any changes to the project after the permit is issued need to be reviewed and approved by the office, and revised plans reflecting the changes are required before initiation and incorporation of the work.
Mechanical, Electrical, and Plumbing (MEP) Permit Specifics
Beyond the general structural building permit, any whole-home remodeling project will involve upgrading the hidden utility infrastructure of the house. These specialized trades carry massive safety implications—a poorly wired house is a fire hazard, and a poorly vented furnace risks carbon monoxide poisoning. Therefore, they require distinct, specific permits.
Plumbing Permits: Upgrading your water systems is strictly monitored. Plumbing permits are required for installing any new piping or fixtures, or replacing any plumbing pipe, such as hot and cold water supply, county water and sewer connections, well connections, septic tank connections, and drainage piping.
Mechanical Permits: Climate control systems require expert oversight. Mechanical permits are required for replacing any furnace, hydronic piping, or its associated duct work, as well as installing or replacing any flue or new vent associated with mechanical equipment. Furthermore, replacing an existing furnace with one that utilizes a different fuel also triggers a mechanical permit requirement. Interestingly, an exception exists when replacing a like-for-like electric heat pump; in this specific scenario, permits are not required.
The Critical Sequence of Mandatory Building Inspections
Once the permits are securely in hand and construction begins, your project will be subjected to a strict sequence of on-site evaluations by municipal building inspectors. The fundamental rule of the inspection phase is simple: you cannot conceal any work until it has been inspected and approved. The chronological sequence ensures that foundational integrity is confirmed before the structure is enclosed.
1. Groundwork: Footings and Foundations
The physical stability of your home relies entirely on the earth beneath it and the concrete poured into it. Footing inspections are required after the trench is dug and reinforcement is installed, and prior to the placement of the footing material. The inspector verifies that the trench has reached undisturbed, load-bearing soil, that it sits below the regional frost line, and that the steel rebar is suspended correctly so it will be completely encased in the concrete pour. Following the footings, a foundation inspection occurs after backfilling the crawl space and prior to the placement of foundation sill plates.
2. Subterranean Utilities and Slabs
If your home is built on a concrete slab, any utilities running through it must be verified before the concrete is poured, because fixing a mistake later would require a jackhammer. An electrical slab inspection is required when any wiring is installed below a concrete slab, and a trench inspection is required when wiring is installed below the surface of the ground.
3. The MEP Rough-Ins
Once the wooden skeleton (framing) of the house is erected, the plumbers, electricians, and HVAC technicians arrive to install the "guts" of the home. Before the walls can be closed up, the inspector must review their work. The rough-in electrical inspection happens after all wiring and cable assemblies are installed, and prior to the installation of building insulation and wallboard. Simultaneously, the mechanical rough-in inspection occurs after all the duct work and associated piping are installed, and before the building insulation and wall board are installed.
4. Structural Framing and Insulation
With the utilities approved, the structural framing is heavily scrutinized. The framing inspection takes place after all structural members are installed and all sub-trade rough-ins are approved, and prior to concealment by insulation or drywall. The inspector checks the spacing of the studs, the integrity of the load-bearing headers, the nailing patterns of the sheer walls, and ensures proper fire-blocking is in place. Once the framing passes, the thermal barrier is installed. An insulation inspection is conducted after the framing inspection is approved and prior to concealment.
5. The Final Inspection
After the drywall is finished, the flooring is laid, and the fixtures are trimmed out, the project reaches its conclusion. A final inspection is performed after all equipment is installed and operational. The inspector will test GFCI electrical outlets, ensure hot water is flowing, check smoke detector interconnectivity, and verify all safety parameters. Passing this inspection generally results in the issuance of a Certificate of Occupancy, officially declaring the space safe for human habitation.
The Cost of Skipping Code Compliance: Risks and Consequences
Some homeowners, tempted by the prospect of saving time and permitting fees, attempt to execute major renovations under the radar. This is a catastrophic gamble with severe legal and financial repercussions. The site must be identified with a posted building permit; if not posted, a reinspection fee will be applied. Furthermore, work not complete or otherwise not ready for inspection shall be subject to a reinspection fee.
If a municipal code enforcement officer discovers unpermitted work, they will issue an immediate Stop Work Order. At that point, you will be forced to apply for retroactive permits, often at double the standard fee. Even worse, if you have already enclosed the walls, the inspector has the legal authority to force you to tear down brand-new drywall so they can visually inspect the hidden framing and electrical work. Beyond the municipality, unpermitted work can void your homeowner’s insurance policy—if an unpermitted electrical splice causes a house fire, the insurance company will likely deny the claim entirely. To mitigate these massive risks, hiring only licensed contractors is strongly advised, which can be verified by checking the Department of Professional and Occupational Regulation (DPOR).
Regional Considerations in the Commonwealth of Virginia
Because building codes must account for environmental realities, the USBC dictates varying structural requirements based on the geography of the build site. Virginia's diverse climate—from the coastal hurricane zones to the freezing mountain ridges—necessitates highly specific design parameters. For example, in certain inland regions, the climatic and geographic design criteria include a minimum frost depth of 18 inches, severe weathering conditions, and a moderate to heavy probability for termites. Builders in coastal areas must implement aggressive wind-bracing techniques and elevated flood-zone foundations, while inland builders must focus heavily on deep footings to prevent the freeze-thaw cycle from cracking the foundation.
Navigating these micro-regional nuances requires a contractor with deep, localized expertise. Whether you are building an addition in Loudoun County or executing a coastal remodel in Virginia Beach, your building team must possess an intimate understanding of the specific environmental forces acting upon your property.
Conclusion: Partnering with a Design-Build Expert
The sheer volume of paperwork, architectural drafting, structural engineering, and municipal coordination required to maintain code compliance can quickly overwhelm any homeowner attempting to manage a remodel independently. The most effective strategy to ensure a smooth, legal, and safe project is to partner with a seasoned design-build firm that manages the bureaucracy on your behalf.
A professional team acts as your dedicated liaison with the city building department. They guarantee that the architectural blueprints are drawn perfectly to code, they submit the permit applications, and they orchestrate the complex scheduling of the on-site municipal inspections to prevent your project from stalling. By respecting the building code and embracing the inspection process, you are actively protecting the physical safety of your family and securing the long-term financial value of your greatest asset.
Don't let permit anxiety stall your dream remodel. The master builders and administrative experts at Pro-Homebuilders provide comprehensive permit management compliance alongside our premier construction services. We navigate the intricate Virginia Uniform Statewide Building Code for you, handling every application, plan review, and on-site inspection to ensure your project is built flawlessly and 100% to code. Contact us today to schedule a consultation and experience a stress-free, professionally managed renovation journey!