
The Ultimate Guide to Kitchen Renovations: Designing the Heart of Your Home
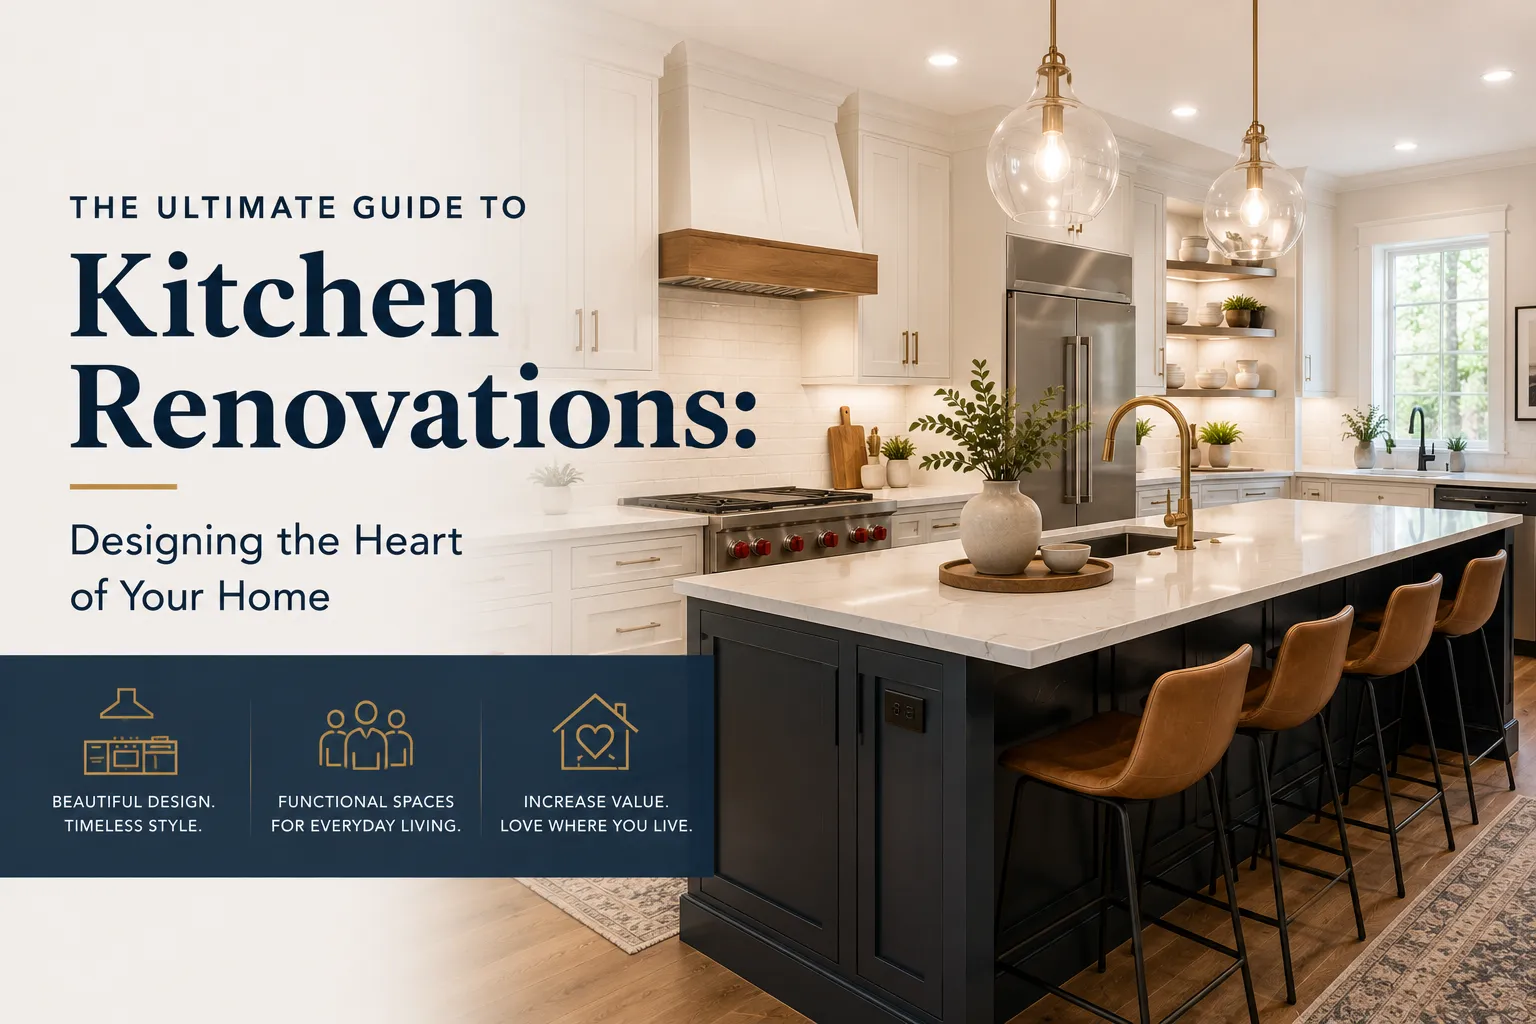
Of all the rooms in a modern residence, none bears as much functional, emotional, and financial weight as the kitchen. Historically relegated to the back of the house as an isolated, utilitarian workspace, the kitchen has experienced a profound architectural evolution over the last several decades. Today, it stands proudly as the undisputed focal point of the home—a dynamic, multi-purpose environment where culinary creation intersects with family bonding, casual entertaining, and even remote work. Embarking on comprehensive kitchen renovations is widely considered the single most impactful way to elevate your daily lifestyle while securing a massive return on your real estate investment.
However, the sheer complexity of a kitchen remodel cannot be overstated. Unlike a bedroom or a living room, where the design is driven primarily by furniture placement and paint colors, a kitchen is a highly engineered machine. It requires the seamless integration of high-voltage electrical circuits, complex plumbing networks, advanced mechanical ventilation, and heavy, precision-milled cabinetry. Every inch of space must be accounted for, and every material must be selected not only for its aesthetic appeal but for its ability to withstand the intense daily wear and tear of heat, moisture, and heavy use.
A successful kitchen transformation requires moving beyond cosmetic upgrades and fundamentally rethinking how the space operates. Whether you are dealing with a cramped, outdated layout from the 1980s or planning a massive structural expansion to create an open-concept chef’s paradise, this comprehensive guide will walk you through every critical phase of the remodeling process. From establishing the optimal workflow and selecting bulletproof materials to integrating smart home technology and hiring the right professionals, we will provide the strategic roadmap you need to build the kitchen of your dreams.
Phase 1: Assessing Your Needs and Establishing the Workflow
Before you begin browsing marble slabs or selecting cabinet hardware, you must conduct a deep analysis of how your household currently uses the kitchen—and, more importantly, how you want to use it in the future. The foundation of exceptional kitchen design is rooted in behavioral analysis and spatial ergonomics.
The Evolution of the Work Triangle: For nearly a century, kitchen design was dictated by the concept of the "work triangle"—the geometric relationship between the sink, the refrigerator, and the stove. The rule stated that the distance between these three primary workstations should be neither too tight to cause crowding nor too expansive to require excessive walking. While the work triangle remains a valuable foundational concept, modern kitchen design has shifted toward "zonal design." Because modern kitchens are significantly larger and often accommodate multiple cooks simultaneously, designers now organize the space into dedicated functional zones: a prep zone, a cooking zone, a cleaning zone, a baking zone, and an entertainment zone. This prevents traffic jams and allows multiple activities to occur seamlessly.
Analyzing Storage Requirements: A stunning kitchen is quickly ruined by countertop clutter. Take an inventory of your current culinary arsenal. Do you own an abundance of small appliances like stand mixers, blenders, and air fryers? Do you bulk-buy dry goods? Understanding your storage needs dictates the architecture of your cabinetry. Modern solutions emphasize deep, full-extension drawers over traditional base cabinets, dedicated appliance garages to hide toasters and coffee makers, and sprawling walk-in pantries that keep the primary kitchen footprint looking sleek and minimalist.
Entertaining and Social Dynamics: If you frequently host gatherings, your kitchen must be designed to accommodate guests without letting them interfere with the cooking process. This is typically achieved by incorporating a massive central island with overhanging seating on the outer edge, creating a physical barrier between the "working" side of the kitchen and the "social" side. Additionally, integrating secondary prep sinks or dedicated beverage centers near the perimeter keeps guests from crossing into the primary cooking zone to grab a drink.
Phase 2: Layouts, Structural Changes, and Expanding the Footprint
The physical footprint of your home heavily influences your layout options. If your current kitchen feels claustrophobic, simply replacing the cabinets will not solve the underlying issue. You must be willing to alter the architecture of the home.
Tearing Down Walls: The most common structural modification in a kitchen remodel involves removing walls to connect the kitchen to adjacent dining or living rooms. If the wall is load-bearing, your contractor will need to install a heavy steel I-beam or an engineered laminated veneer lumber (LVL) header to support the weight of the floor above. While this adds significant cost, the resulting flood of natural light and the creation of an expansive, open-concept environment is entirely transformative.
Expanding Kitchens and Dining Areas: In cases where the existing home simply does not possess enough square footage to support a modern layout, bumping out the exterior wall becomes necessary. Expanding kitchens and dining areas involves pouring a new micro-foundation and framing a structural addition. This allows for the integration of massive luxury features, such as 10-foot double islands, sprawling banquette seating, or walls composed entirely of multi-slide glass doors that connect the kitchen seamlessly to your outdoor living spaces.
Optimizing Classic Layouts: If structural expansion is not possible, maximizing your existing layout is key. L-shaped kitchens are highly adaptable and naturally open to adjacent rooms, making them ideal for incorporating an island. U-shaped layouts provide massive amounts of continuous countertop space and wrap the chef in a highly efficient, secluded cooking environment. Galley kitchens, while narrow, are favored by many professional chefs for their hyper-efficient, two-wall workflow, provided the aisle is wide enough (at least 42 to 48 inches) to allow appliance doors to open comfortably.
Phase 3: Custom Cabinetry - The Backbone of the Kitchen
Cabinetry is the most visually dominant and mechanically demanding component of a kitchen remodel, typically consuming 30% to 40% of the overall budget. Selecting high-quality cabinetry is non-negotiable; cheap boxes will quickly warp, and cheap hardware will fail under the weight of heavy dishware.
Construction Quality: The hallmark of premium cabinetry is solid construction. The cabinet boxes themselves should be constructed from 1/2-inch or 3/4-inch furniture-grade plywood, never from moisture-sensitive particleboard. The drawers must feature solid hardwood sides joined by intricate dovetail joints, which offer unparalleled strength compared to glued or stapled drawers. Furthermore, investing in premium, heavy-duty soft-close hinges and under-mount full-extension drawer glides ensures silent, smooth operation for decades.
Framed vs. Frameless (European) Design: American traditional kitchens typically feature "framed" cabinetry, where a solid wood face frame is attached to the front of the cabinet box, providing stability and allowing for intricate inset doors (where the door sits flush within the frame). Conversely, modern and transitional kitchens often utilize "frameless" or European-style cabinetry. This design eliminates the face frame entirely, offering a sleeker, more contemporary aesthetic with tighter gaps between doors and allowing for wider, more accessible drawer boxes.
The Aesthetic Shift: A major trend in luxury kitchen design is the minimization of upper cabinets. To prevent the room from feeling heavy or top-heavy, designers are replacing banks of upper cabinets with floating natural wood shelves or extending the stone backsplash entirely to the ceiling. To compensate for the lost storage, the base cabinets are hyper-optimized with deep pot-and-pan drawers, and massive, floor-to-ceiling pantry walls are constructed to house dry goods and small appliances out of sight.
Phase 4: High-Performance Countertops and Surfaces
Your countertops endure the brunt of your kitchen's daily activity. They must withstand slicing knives, boiling pots, acidic spills, and constant wiping. Selecting the right surface requires balancing breathtaking aesthetics with realistic maintenance expectations.
Engineered Quartz (The Industry Standard): Over the past decade, engineered quartz has dominated the luxury kitchen market. Composed of 90% crushed natural quartz suspended in highly durable polymer resins, this surface is incredibly dense and completely non-porous. Unlike natural stone, quartz requires absolutely zero sealing and is highly resistant to staining from wine, coffee, or citrus. Advanced manufacturing techniques allow quartz to flawlessly mimic the dramatic, sweeping veins of expensive Italian marble, providing the ultimate luxury look with bulletproof durability.
Natural Stone (Granite, Marble, and Quartzite): For purists who demand organic, one-of-a-kind beauty, natural stone remains highly desirable. Granite is incredibly hard and heat-resistant, though its speckled appearance has somewhat fallen out of favor in ultra-modern designs. Marble offers unparalleled, classic elegance, particularly for baking islands, but it is a soft, porous stone that etches instantly when exposed to acids like lemon juice and requires vigilant sealing. Quartzite (not to be confused with engineered quartz) offers a phenomenal compromise: it is a naturally occurring stone that possesses the breathtaking, flowing look of marble but the extreme hardness and durability of granite.
Warm Architectural Accents: To prevent a kitchen filled with stone and metal from feeling sterile, designers frequently incorporate warm, organic surfaces. Integrating a massive, end-grain walnut butcher block section into the end of an island provides a dedicated, knife-friendly prep surface and injects deep, tactile warmth into the room's color palette.
Phase 5: Appliance Integration and Smart Technology
Appliances dictate the culinary capabilities of the kitchen. Today's high-end appliances focus on seamless architectural integration, precision cooking, and smart connectivity.
Panel-Ready and Built-In Refrigeration: The era of the bulky stainless steel refrigerator jutting out past the cabinetry is over. Luxury kitchens utilize built-in or fully integrated refrigeration systems. Built-in units sit perfectly flush with the standard 24-inch cabinet depth. Taking it a step further, "panel-ready" appliances accept custom cabinet doors attached directly to their fronts, rendering the refrigerator and dishwasher completely invisible and maintaining an unbroken line of beautiful millwork across the kitchen.
The Rise of Induction Cooking: While heavy, professional-style gas ranges remain incredibly popular, magnetic induction cooking is rapidly taking over the high-end market. Induction cooktops use electromagnetic energy to heat the cookware directly, rather than heating the air around it. This results in water boiling in a fraction of the time, precise temperature control, and a glass surface that remains cool to the touch—making it infinitely safer and easier to clean than traditional gas grates.
Advanced Ventilation: Powerful cooking requires powerful ventilation to remove grease, smoke, and odors from the open-concept living space. High-CFM (Cubic Feet per Minute) range hoods are essential. In luxury designs, the mechanical hood inserts are often hidden inside custom-built architectural surrounds made of plaster, shiplap, or hammered copper, turning a mechanical necessity into a stunning visual focal point. Importantly, high-powered hoods must be paired with automated "makeup air" systems that pull fresh air into the house to prevent negative pressure from drawing dangerous carbon monoxide down from the furnace flue.
Phase 6: Layered Lighting and Electrical Strategies
Because the kitchen transitions from a highly focused workspace during the day to an intimate entertaining lounge at night, a single, glaring overhead light is unacceptable. A successful kitchen employs a sophisticated, layered lighting strategy to manipulate the mood and functionality of the space.
Task Lighting: Precision is required for chopping vegetables and reading recipes. Powerful LED strip lighting installed continuously beneath the upper cabinets casts an even, shadow-free glow directly onto the countertops. This is the most crucial layer for actual culinary work and ensures safety during meal preparation.
Ambient and Decorative Lighting: The ambient layer provides the foundational illumination, typically achieved via dimmable LED recessed canisters mapped out in a strict grid across the ceiling. The decorative lighting serves as the "jewelry" of the kitchen. Oversized pendant lights or spectacular linear chandeliers suspended over the central island anchor the space vertically and introduce beautiful metallic finishes (like brushed brass or matte black) into the sightline.
Electrical Optimization: Modern kitchens require immense electrical power. Beyond dedicated circuits for heavy appliances, a successful remodel requires an abundance of accessible outlets for small appliances and smart devices. Designers now frequently utilize under-cabinet angled power strips, completely eliminating unsightly wall outlets from interrupting the beautiful tile backsplash. Pop-up charging stations integrated directly into the quartz countertops provide discrete power for laptops and phones on the island.
Phase 7: Plumbing Innovation - Sinks and Faucets
The kitchen sink is the most frequently used fixture in the entire house. Upgrading your plumbing involves selecting fixtures that enhance efficiency and ergonomics.
The Workstation Sink: The standard double-basin sink is being heavily replaced by massive, single-basin workstation sinks. Measuring up to 45 inches wide, these sinks feature integrated interior ledges that support sliding accessories, such as heavy-duty cutting boards, stainless steel colanders, and drying racks. This design effectively extends your countertop real estate directly over the sink, allowing you to wash, chop, and discard waste in one contained, easily cleaned area.
Smart Faucets and Pot Fillers: Touchless faucets have transitioned from commercial novelties to residential must-haves. Equipped with motion sensors or tap-on technology, they allow you to turn on the water with messy, chicken-covered hands without cross-contaminating the hardware. For serious home chefs, installing a wall-mounted articulated pot filler directly over the range eliminates the back-breaking chore of carrying heavy, sloshing pots of water across the kitchen floor.
Phase 8: The Logistics of the Construction Process
Surviving a kitchen remodel requires mental preparation. The kitchen is the lifeblood of the home, and losing access to it for several weeks (or months, depending on the scope) is inherently disruptive. Understanding the sequence of construction helps manage expectations.
The process begins with heavy demolition, ripping the room down to the studs. Following this, the critical "rough-in" phase occurs, where plumbers and electricians cut into the framing to reroute pipes and run new wiring to accommodate your new layout. After municipal inspectors approve the rough-ins, the walls are closed up with new drywall and meticulously sanded. Next, the flooring is installed to ensure an even, continuous surface beneath the cabinets. The cabinetry is then painstakingly leveled and anchored to the walls, followed immediately by the laser-templating of the countertops. After the heavy stone slabs are installed, the tile backsplash goes up. Finally, the appliances slide into their custom alcoves, the plumbing fixtures are connected, and the final coat of paint brings the entire masterpiece to life.
During this chaotic period, establishing a temporary kitchenette in a dining room or basement—equipped with a microwave, toaster oven, and mini-fridge—is absolutely vital for your family's daily survival.
Conclusion: Partnering with the Right Professionals
Given the staggering financial investment and extreme technical demands of a high-end kitchen remodel, attempting to act as your own general contractor is incredibly risky. The orchestration of plumbers, electricians, tile artisans, and cabinet installers requires the practiced hand of a seasoned professional. A minor miscalculation in the framing or a delay in cabinet delivery can derail the entire project and explode your budget.
To protect your investment and ensure a flawless execution, you must hire elite kitchen remodel contractors who operate as a cohesive design-build team. For deeper insights on vetting the right professionals, reviewing a resource like the ultimate guide to choosing a kitchen remodeling contractor is an invaluable step in the planning phase. The right team will manage the complex municipal permitting, handle all material sourcing, and maintain a strict construction schedule, allowing you to focus on the joyous process of designing the ultimate culinary environment.
Are you ready to build the kitchen of your dreams? The master craftsmen and design experts at Pro-Homebuilders specialize in executing breathtaking, high-performance kitchen transformations. From expanding floor plans and installing custom cabinetry to integrating the latest smart appliances and luxury finishes, we manage every single detail of your project with uncompromising quality. Discover the possibilities by visiting our services page, or contact us today to schedule a comprehensive design consultation and take the first step toward transforming the heart of your home!