Pro-Home Builders
Technical Foundations: More Than Just Finishing a Room
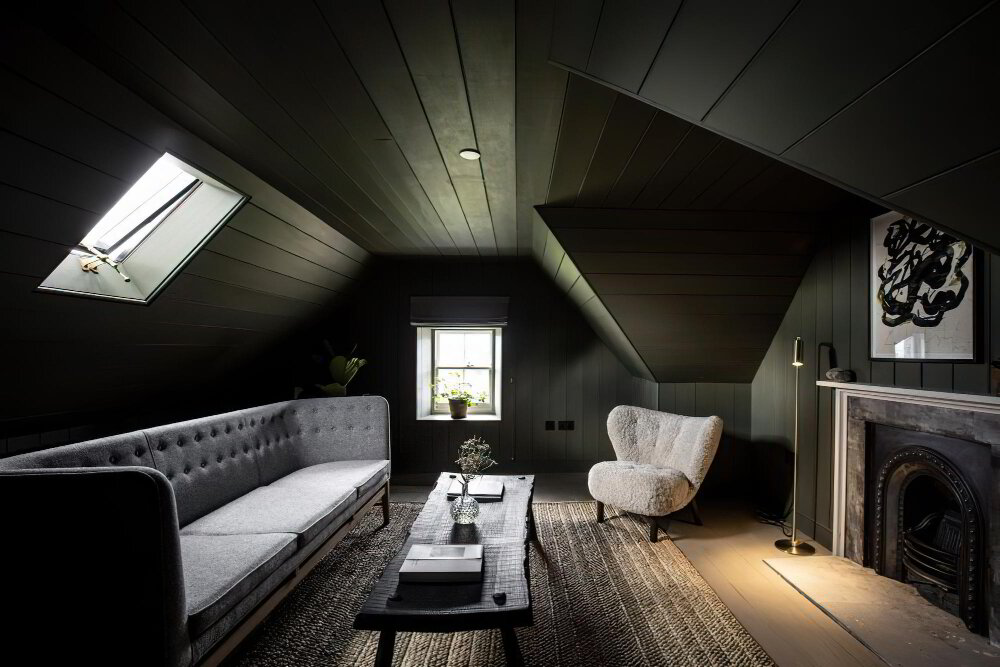
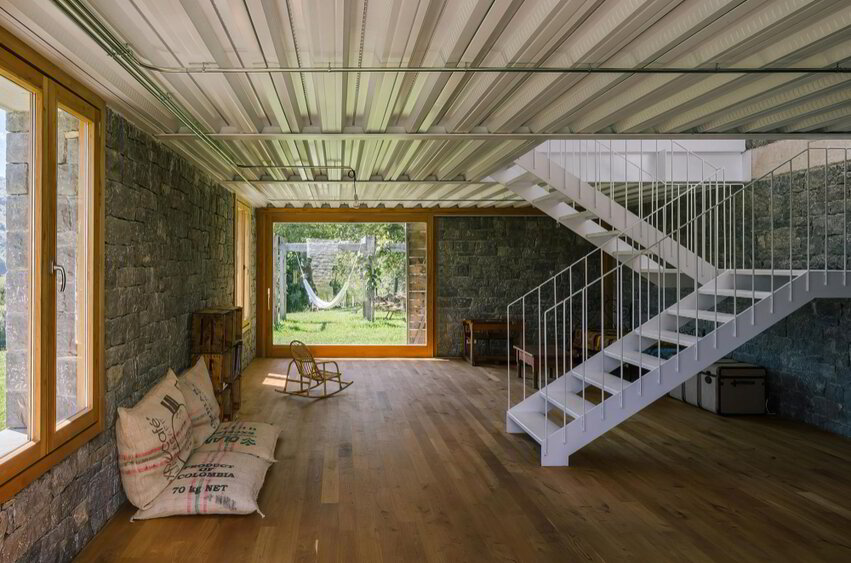
When we talk about Basement & Attic Renovations, we aren't just discussing new paint and carpet. Technically, these projects are "conversions" that transform unconditioned, non-habitable zones into safe, living spaces. In our local climate, this requires a deep understanding of building physics.
Basements face constant hydrostatic pressure from the surrounding soil, which can force moisture through porous concrete walls. Attics, on the other hand, must deal with extreme temperature fluctuations and the structural demand of new "live loads" on floor joists originally designed only for "dead loads" (storage). Ignoring these technical realities—like skipping proper moisture barriers or failing to reinforce roof framing—can lead to structural sagging, mold growth, or even foundation failure.
Our Diagnostic & Renovation Process
At Pro-Home Builders, we use a systematic diagnostic approach to ensure your renovation is built to last. We acting as your primary contractor to oversee every detail of this transition.
1. Structural & Safety Audit
Before a single board is nailed, we perform a thorough inspection:
- Headroom Check: For a room to be legally livable, most codes require a minimum ceiling height of 7 to 7.5 feet.
- Egress Verification: Safety is paramount. We identify the best locations for egress windows or walkout doors to meet emergency exit requirements.
- Load Assessment: Our engineers determine if your current floor joists need reinforcement (like sistering timber or adding steel beams) to support the weight of a new room.
2. The Building Envelope Phase
We seal the space to protect your investment:
- Moisture Management: In basements, we address any cracks wider than 1/8 inch and install high-grade waterproofing systems.
- Thermal Barrier: We prioritize high R-value insulation like spray foam or rigid boards to stop energy leaks. This can save you up to 15% on heating and cooling costs.
3. Systems Integration
We seamlessly extend your home’s core infrastructure:
- HVAC & Ventilation: We ensure proper airflow to prevent mold and maintain air quality in these enclosed spaces.
- Electrical & Plumbing: From master suites in the attic to kitchenettes in the basement, we handle all specialized Electrical and Mechanical System Installations.
Pricing & Value: A Transparent Look at Your Investment
We believe in cost transparency. While every project is unique, here are the general investment ranges for Basement & Attic Renovations in 2025:
Basement Renovation Estimates
- Basic Finishing: $15,000 – $40,000 (includes framing, electrical, and flooring).
- Full Suite with Bathroom: $50,000 – $130,000 (standard for a guest suite or studio spaces).
- Luxury Conversion: $130,000 – $190,000+ (includes kitchenettes, home theaters, or saunas).
Attic Renovation Estimates
- Simple Bedroom: $10,000 – $35,000 (focuses on insulation, drywall, and basic access).
- Full Living Suite: $70,000 – $165,000 (includes structural reinforcement and dormer additions).
- Master Retreat: $165,000 – $280,000+ (luxury finishes, high-end bathrooms, and complex engineering).
Investment Tip: These renovations typically offer a high Return on Investment (ROI), with basements averaging 70-75% and attics averaging 65-73% recovered at resale.
Looking for an exact figure? [Call Now] for a custom renovation quote!
Contact Us
Ready to start your next project? At Pro Home Builders, we make it simple to bring your vision to life. Fill out the form below and our expert team will connect with you to discuss your renovation or new construction needs. Let Pro Home Builders guide you every step of the way.
Technical Foundations: More Than Just Finishing a Room
When we talk about Basement & Attic Renovations, we aren't just discussing new paint and carpet. Technically, these projects are "conversions" that transform unconditioned, non-habitable zones into safe, living spaces. In our local climate, this requires a deep understanding of building physics.
Basements face constant hydrostatic pressure from the surrounding soil, which can force moisture through porous concrete walls. Attics, on the other hand, must deal with extreme temperature fluctuations and the structural demand of new "live loads" on floor joists originally designed only for "dead loads" (storage). Ignoring these technical realities—like skipping proper moisture barriers or failing to reinforce roof framing—can lead to structural sagging, mold growth, or even foundation failure.
The Pro-Home Builders Guarantee
With over two decades of industry experience, Pro-Home Builders provides a level of security that "handyman" services simply can't match.
Licensed & Insured: We are a fully licensed general construction company, ensuring all work meets 2025 building and fire codes.
Expert Supervision: Every project includes onsite supervision by experienced personnel, from site supervisors to engineers.
Communication: Our client-first approach includes regular updates through every phase of construction, ensuring you stay confident from concept to completion.
Sustainable Quality: We specialize in creating durable spaces, focusing on precision in Foundation work and ground preparation.
Our services
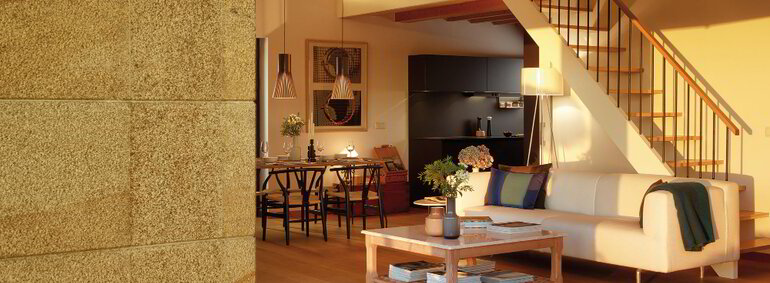
At Pro Home Builders, we offer a full range of renovation, remodeling, and construction services designed to enhance your home with quality and precision.
Let’s Start Working Together
2400 Airline Blvd Portsmouth VA 23701
info@pro-homebuilders.com
Pro-Home Builders
Frequently Asked Questions About Basement & Attic Renovation
What is an "egress window" and why do I need one?
An egress window is a large, specifically sized window designed as an emergency exit. Building codes require them in any finished basement used as a sleeping or living area to ensure family safety.
My basement is damp. Can it still be finished?
Yes, but only after professional remediation. Pro-Home Builders must identify the source of the moisture—whether it's poor grading or hydrostatic pressure—and fix it before any drywall or flooring is installed.
How much value will an attic bedroom add?
On average, a master suite attic conversion can increase property value by as much as 74% of the renovation cost. It’s particularly valuable in neighborhoods where extra bedroom count is a major selling point.
Do I need a permit for these renovations?
Almost always. Projects involving structural changes, new electrical, or plumbing require permits to ensure the space is safe and legal. We handle the entire permit process for you.